Leave a Message

Thank you for your message. We will be in touch with you shortly.

Explore Our Properties
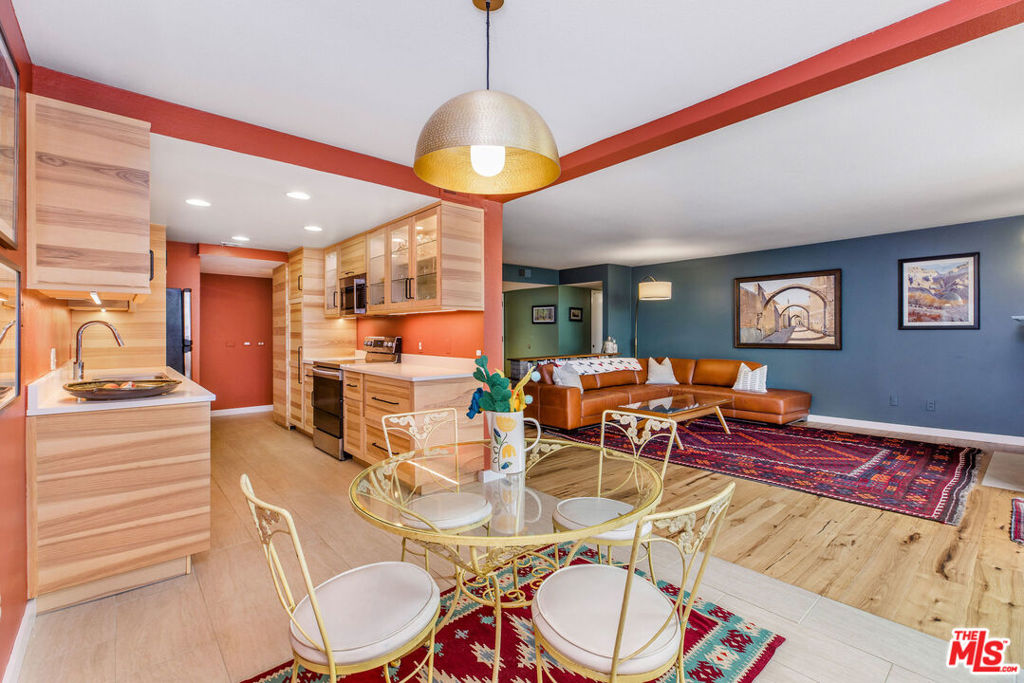
Open-plan kitchen and living area with light wood cabinetry, a glass dining table, and brown sectional.
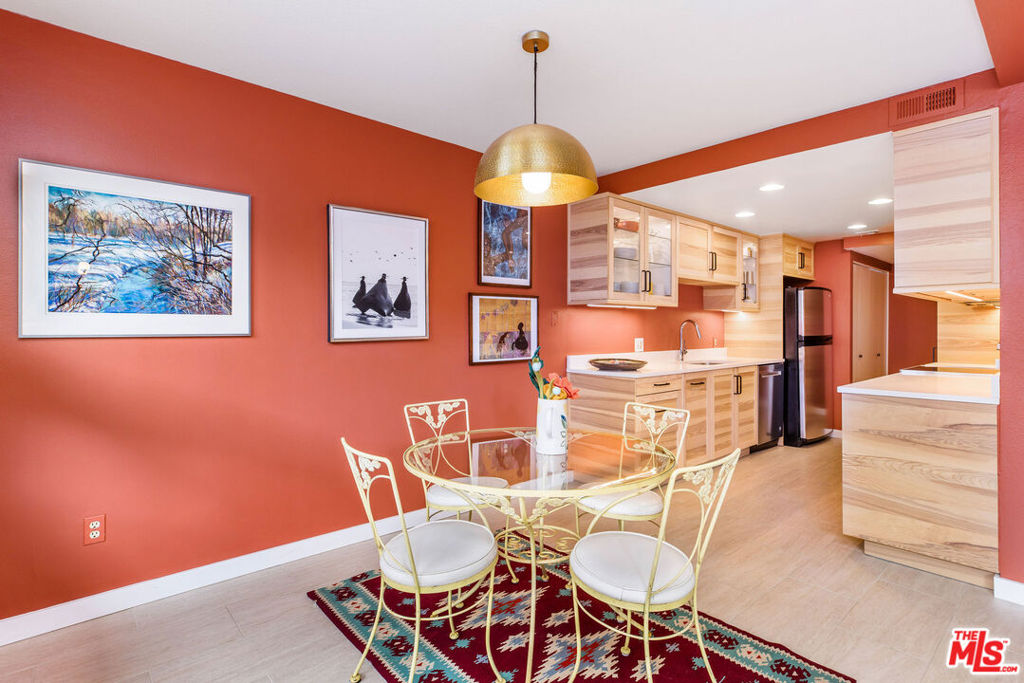
Dining area with a glass table and white chairs beside a light wood kitchen.
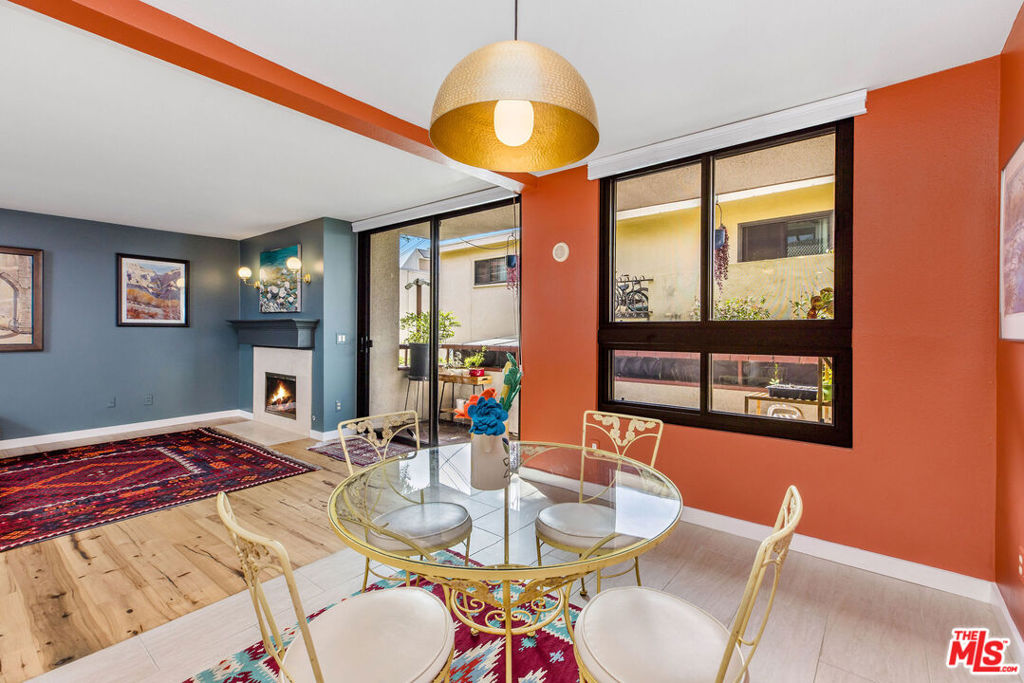
Dining area with a round glass table, woven chairs, and sliding doors to a small patio.
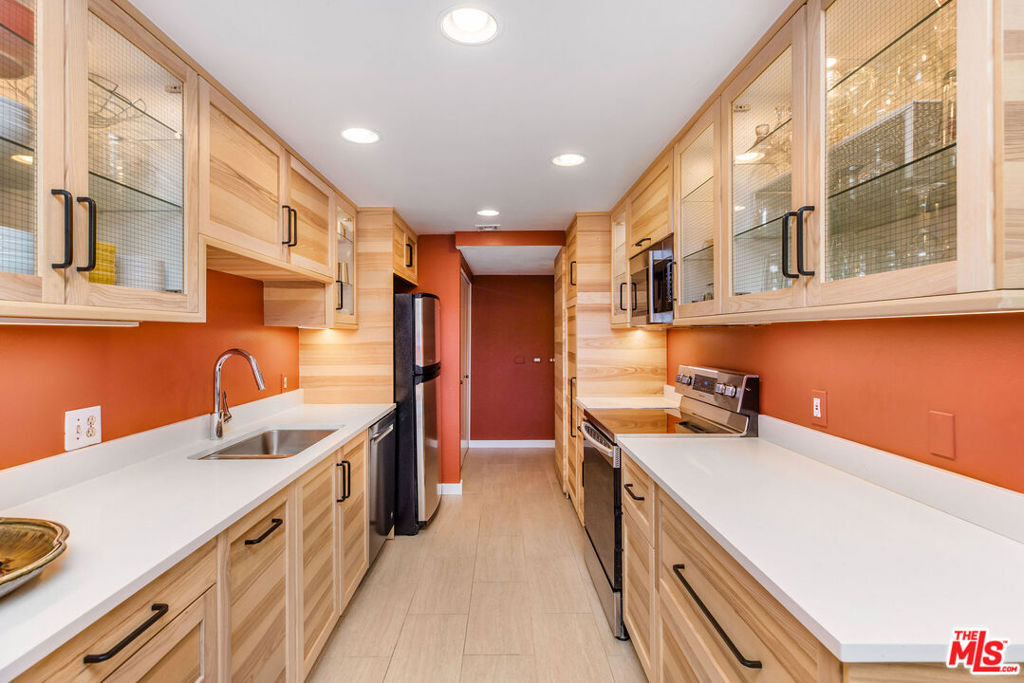
Galley kitchen with light wood cabinets, orange walls, and a dining table by the windows.
Kitchen with light wood cabinets, glass-front cupboards, white counters, and orange walls.
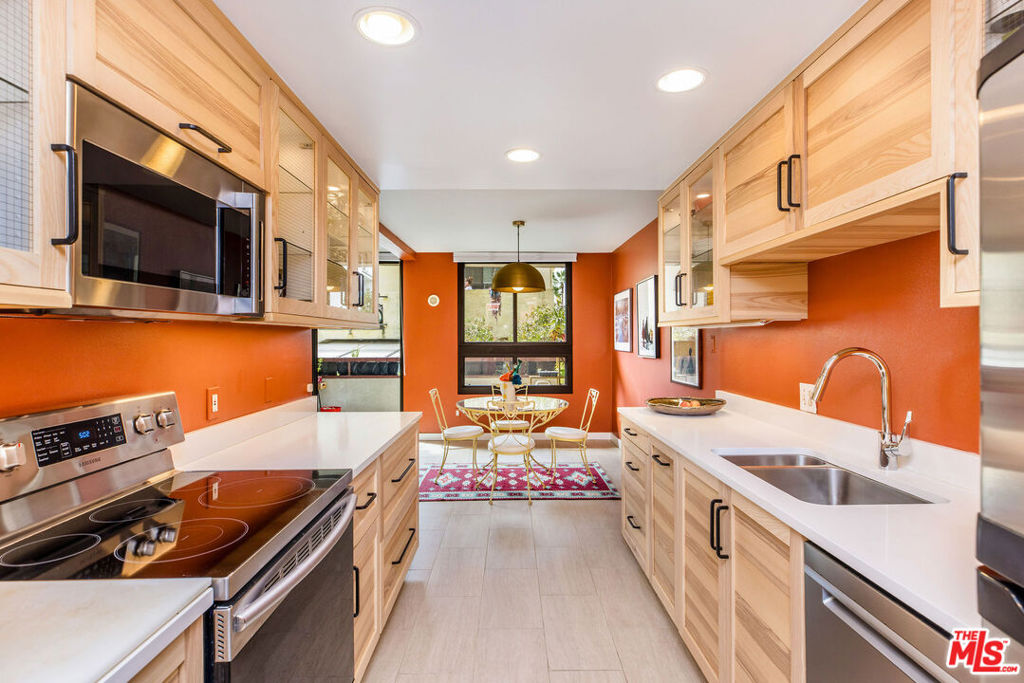
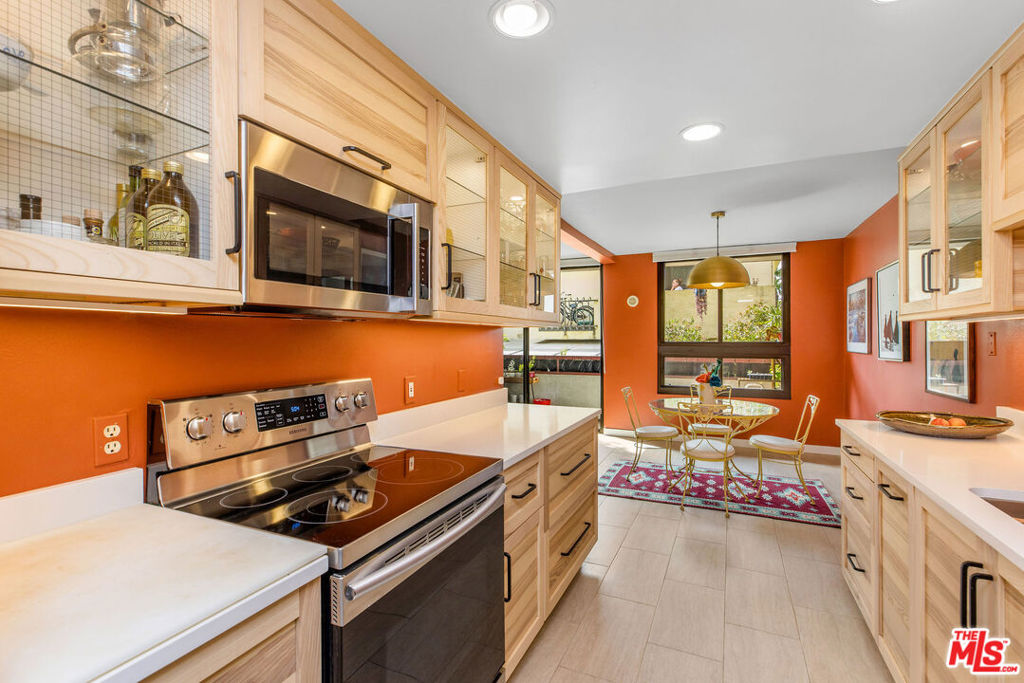
Galley kitchen with light wood cabinets, stainless steel appliances, orange walls, and a dining table by the window.
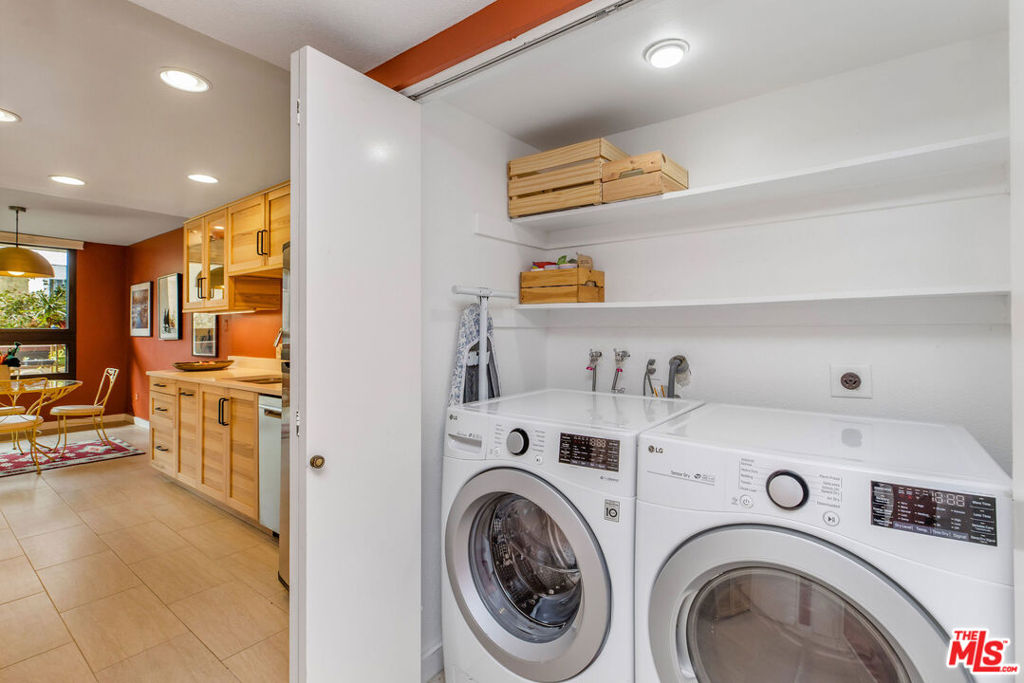
Laundry room with front-loading washer and dryer, open to a kitchen and dining area.
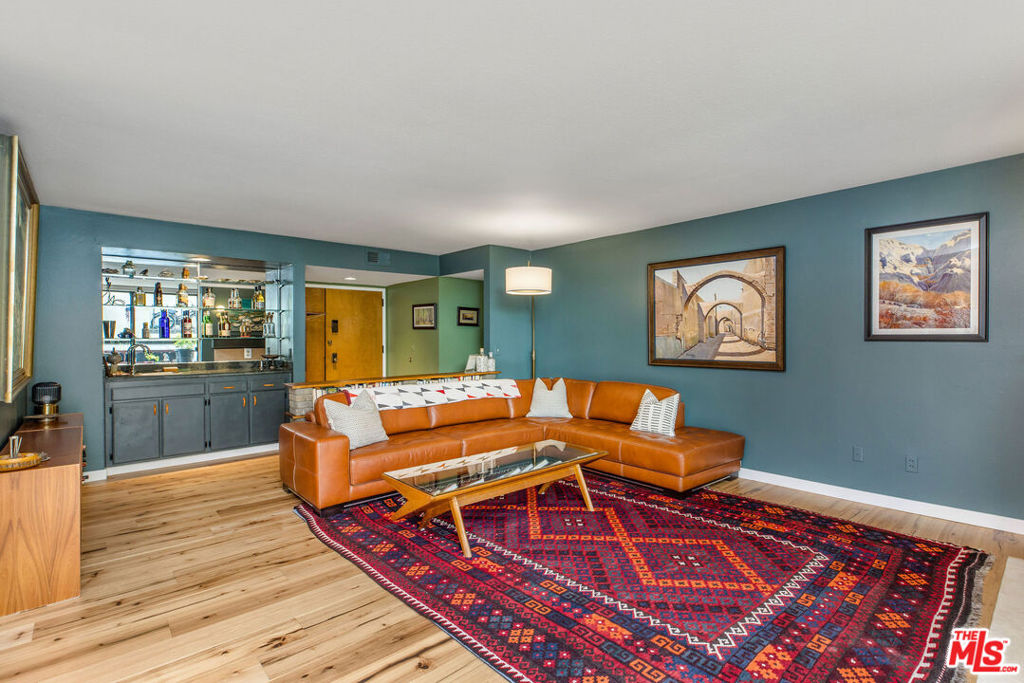
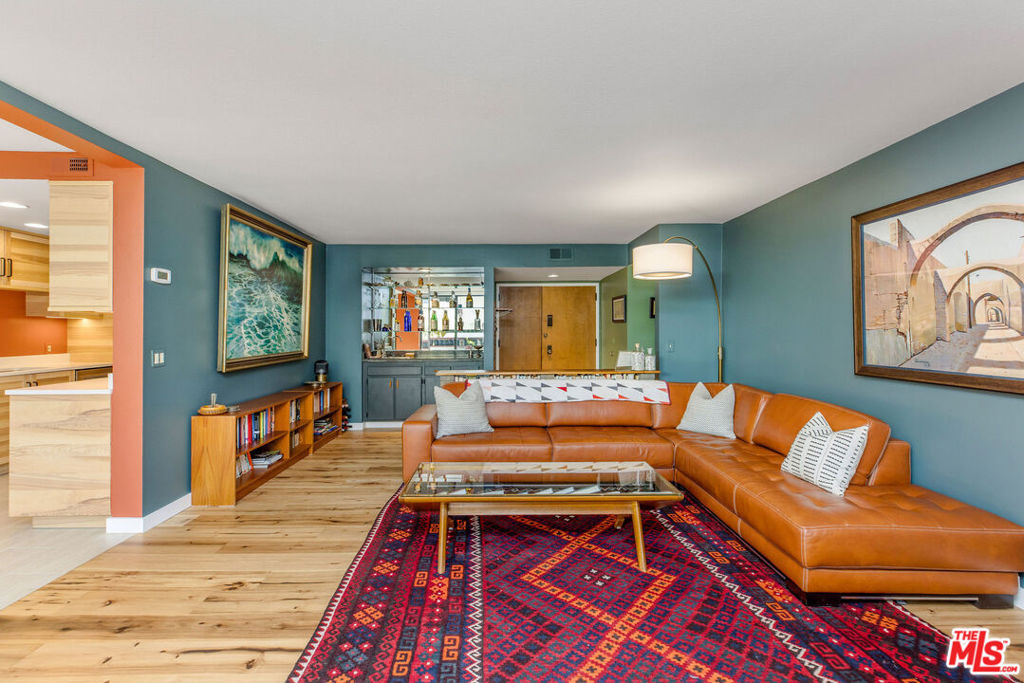
Living room with teal walls, a cognac leather sectional, and a red patterned rug.
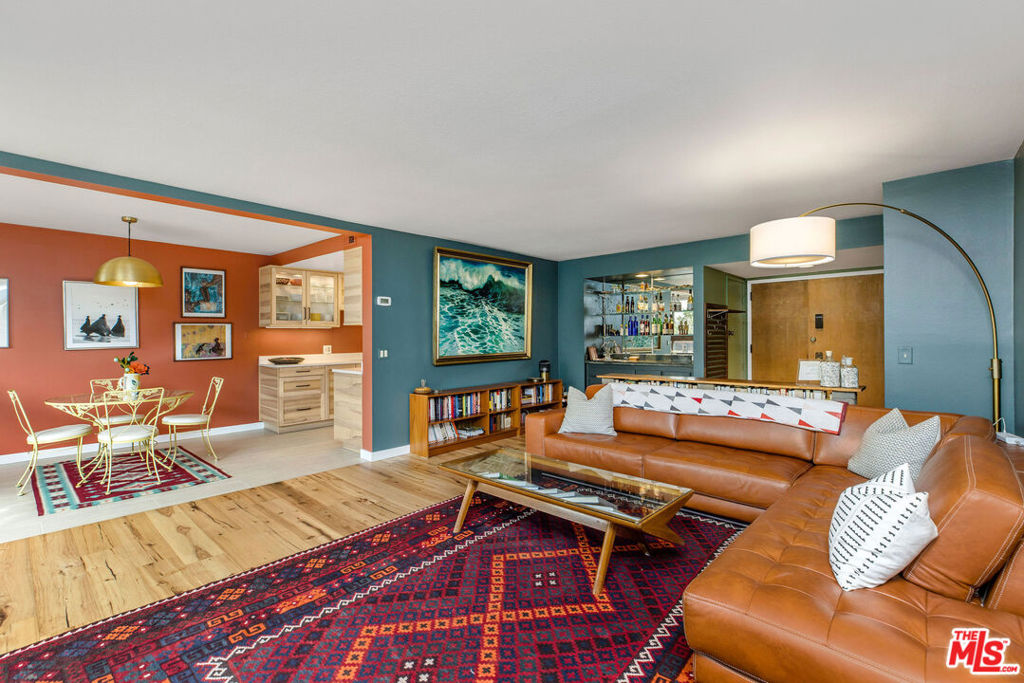
Living room with a tan leather sectional, vivid red patterned rug, teal walls, and built-in bar.
Living room with a tan leather sectional, patterned red rug, and open dining area.
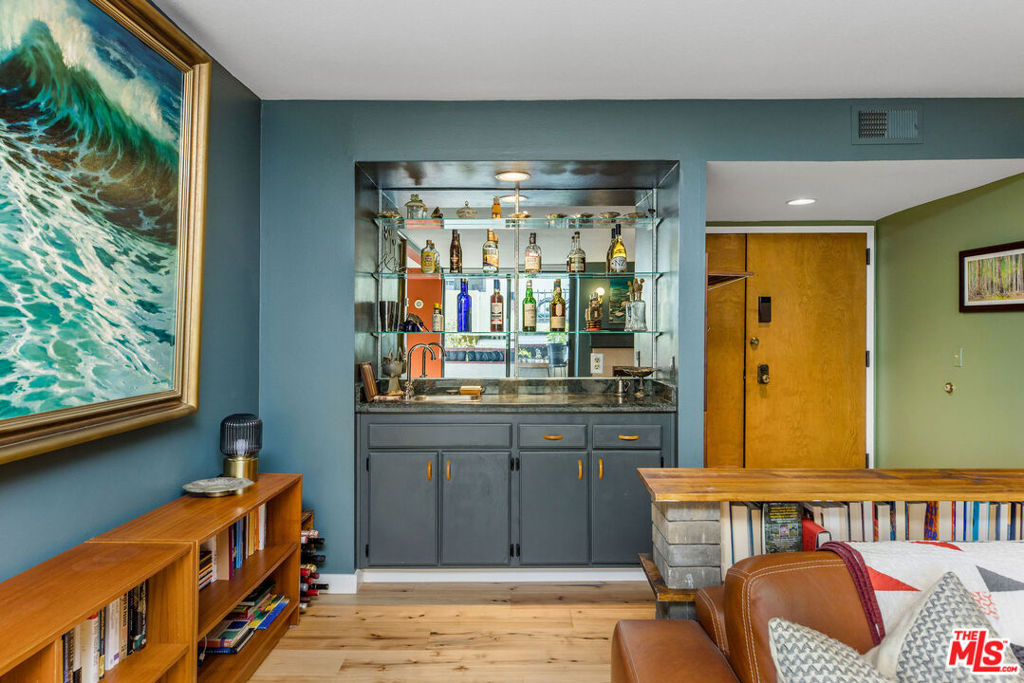
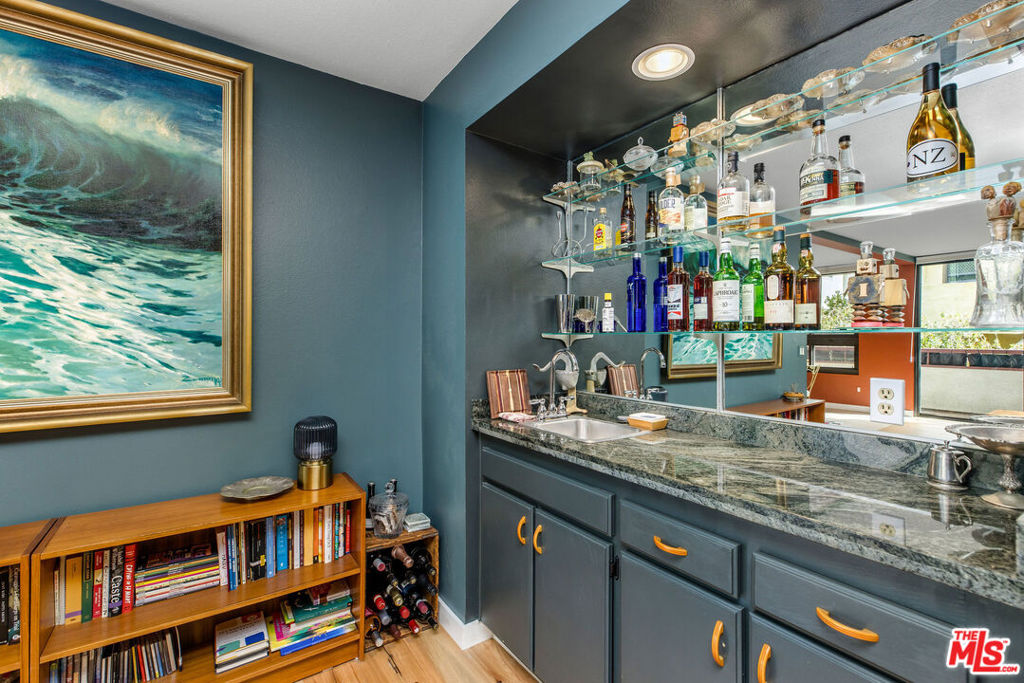
Living room with built-in wet bar, glass shelves, wood floors, and ocean-wave artwork.
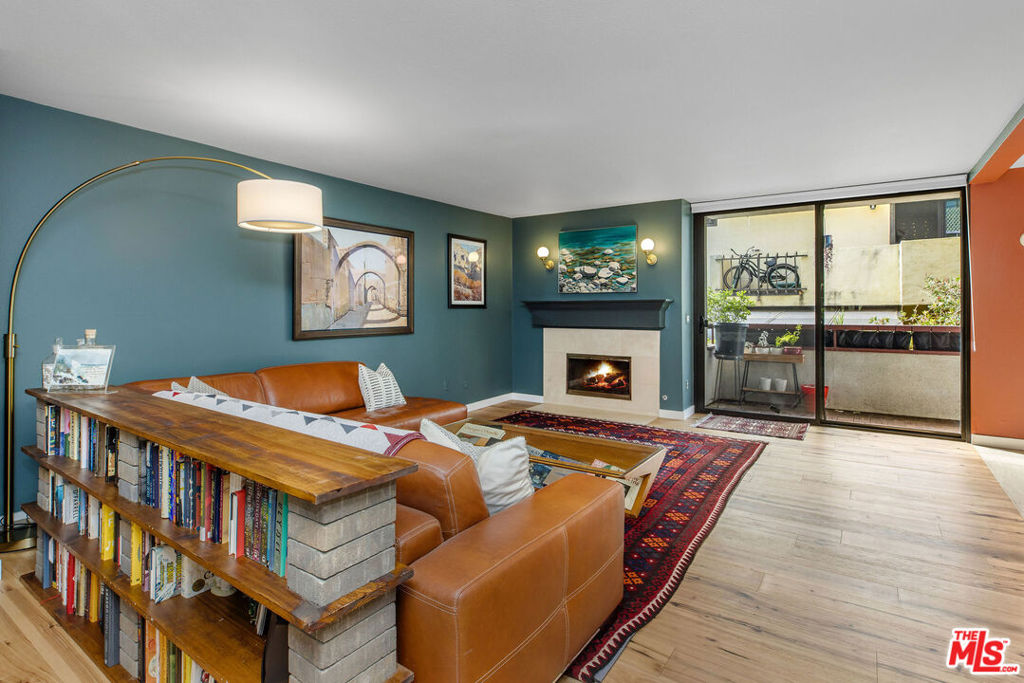
Living room with teal walls, a leather sectional, fireplace, and sliding glass doors to a balcony.
Wet bar with dark blue cabinetry, granite counters, glass shelves, and framed ocean-wave artwork.
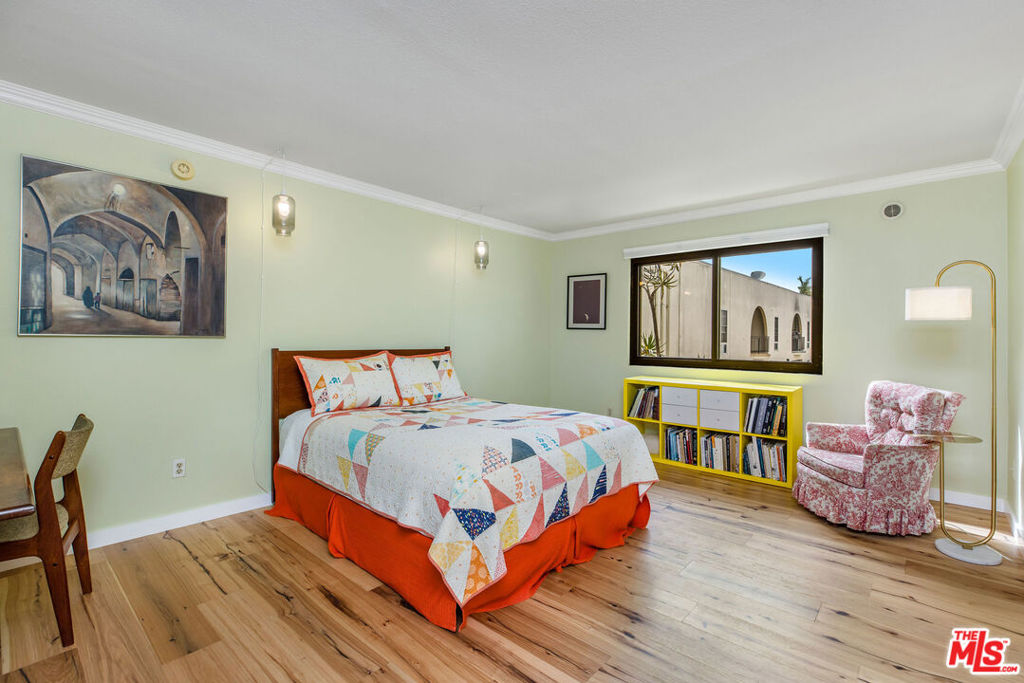
Bedroom with a patchwork-quilted bed, yellow bookcase, and floral armchair.
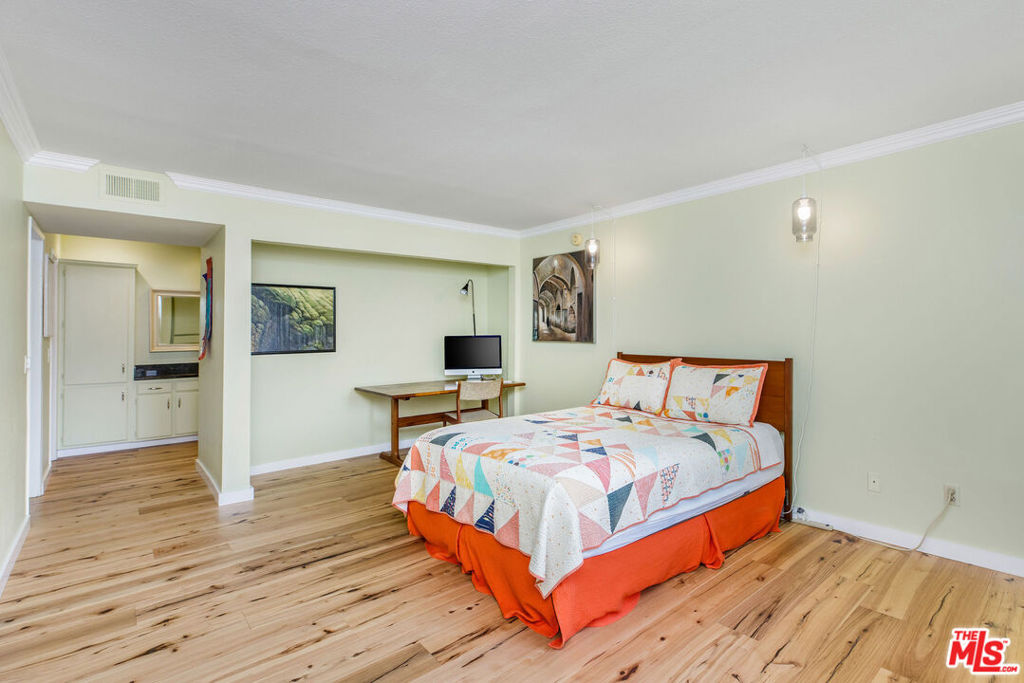
Bedroom with a patchwork quilt, light wood floors, and a desk beside the bed.
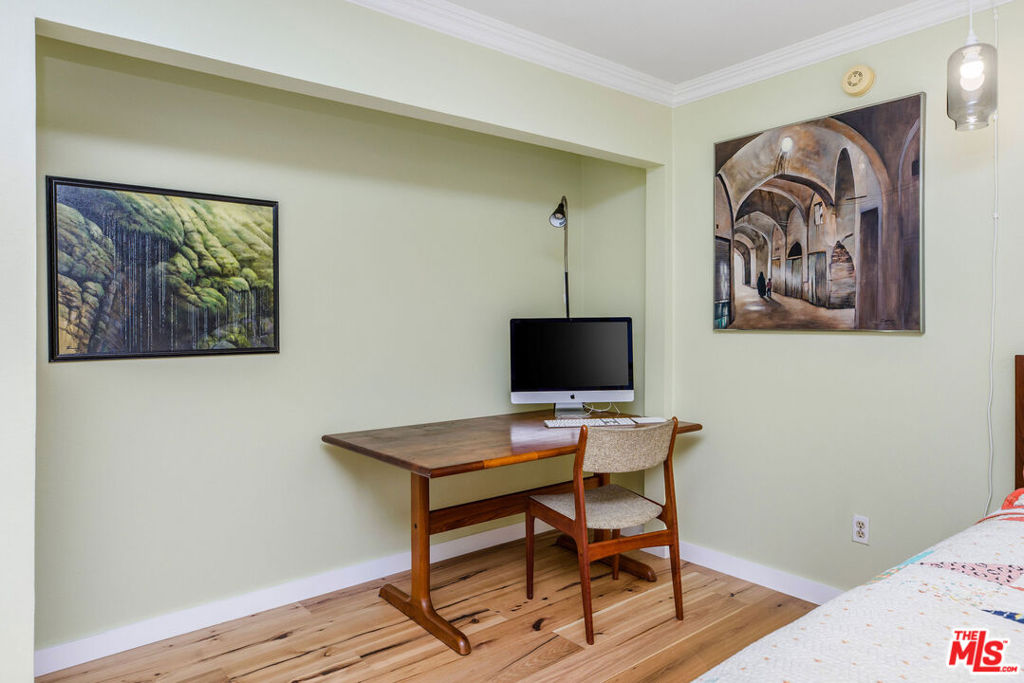
Bedroom with a wooden desk and chair beneath framed artwork, beside the edge of a bed.
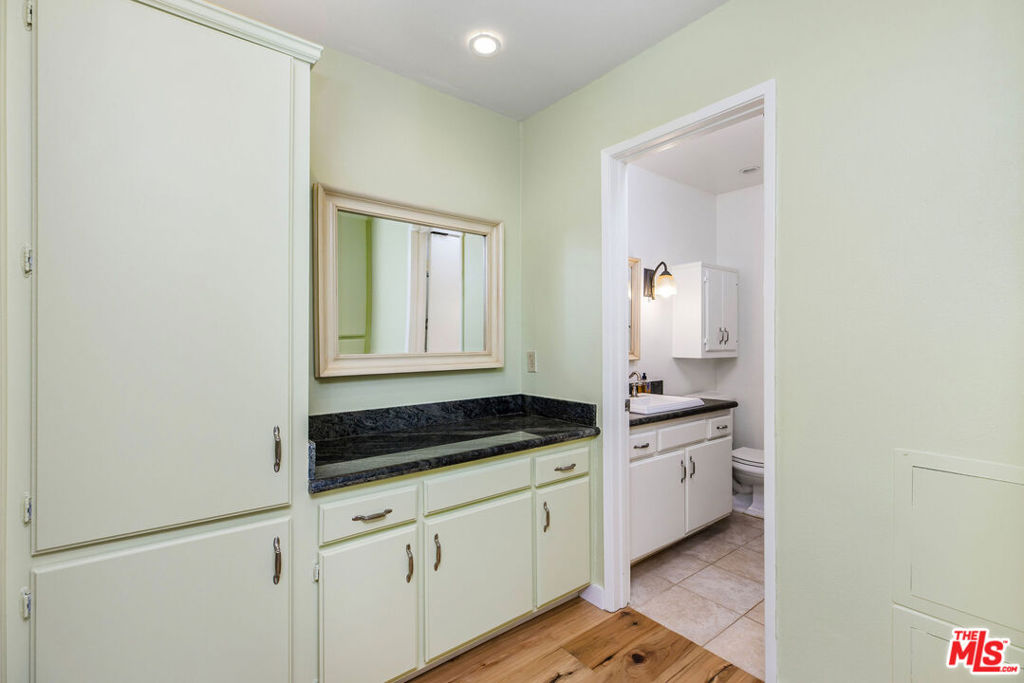
Bathroom vanity with cream cabinetry, dark stone counter, framed mirror, and doorway to a tiled bathroom.
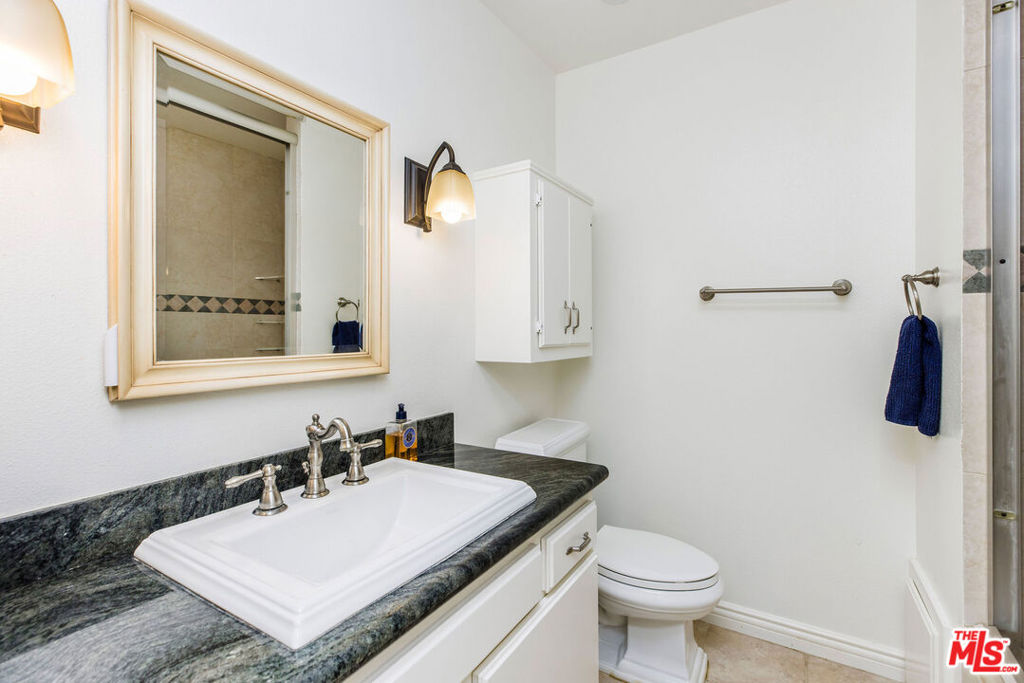
Bathroom with a white vanity, dark granite countertop, framed mirror, and toilet.
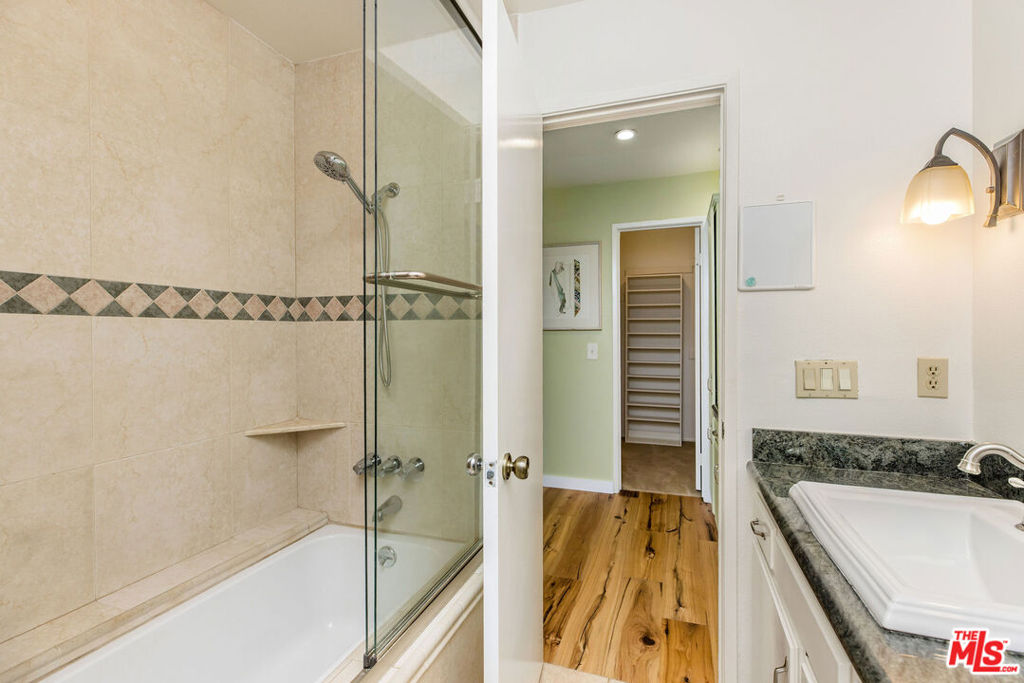
Bathroom with a glass-enclosed tiled tub and a dark stone vanity with a white vessel sink.
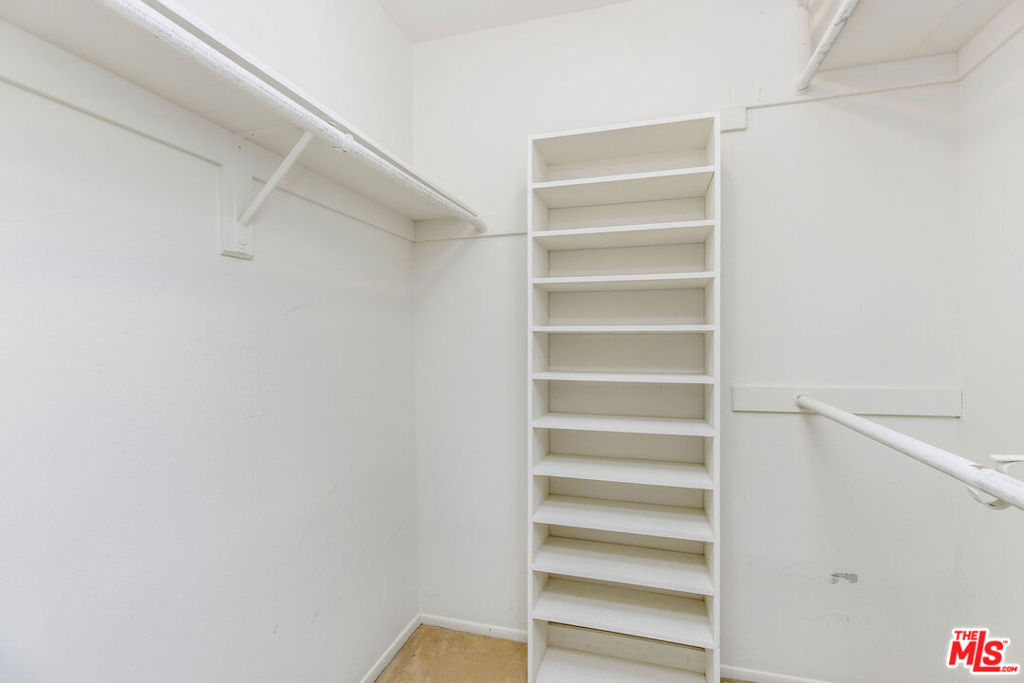
Empty walk-in closet with built-in shelving and hanging rods.
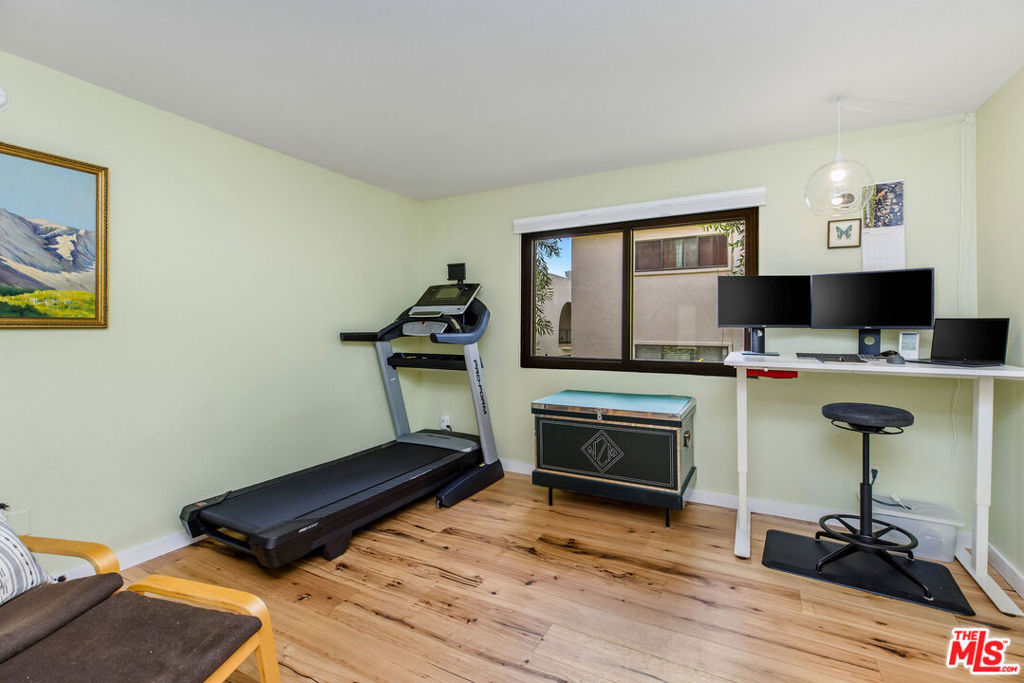
Home office and exercise room with a treadmill, dual-monitor desk, and wood flooring.
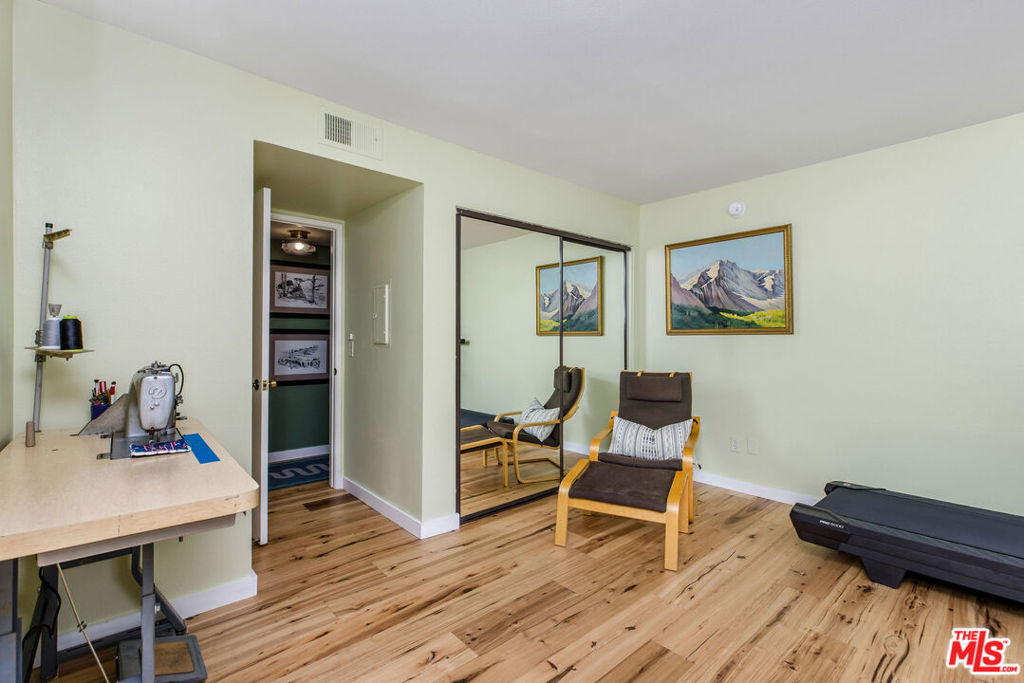
Multipurpose room with mirrored closet doors, a sewing table, an armchair, and a treadmill.
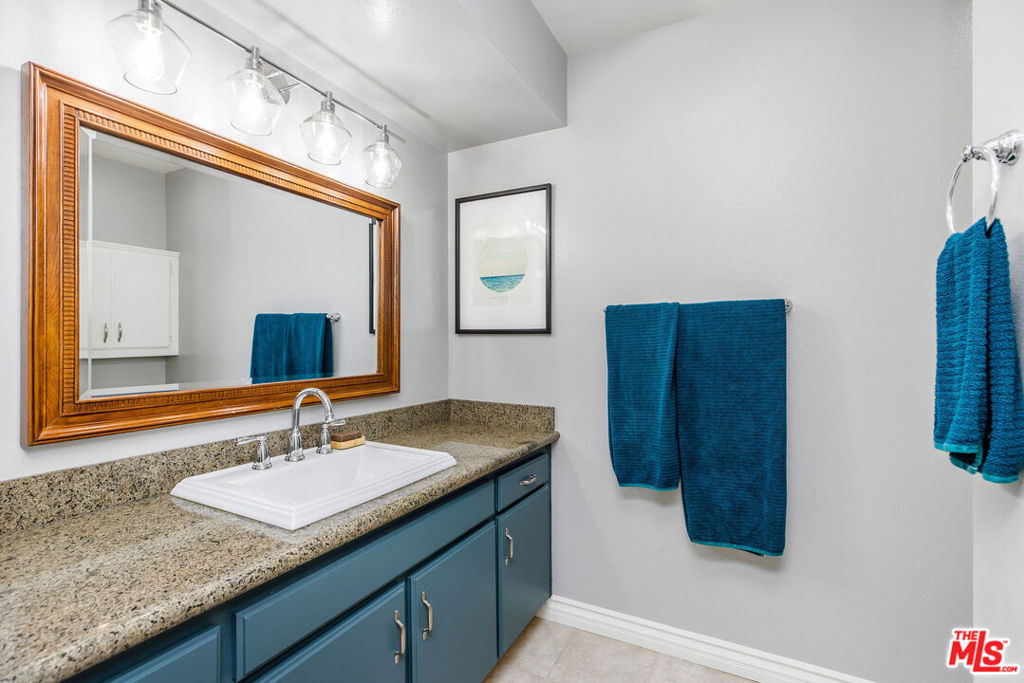
Bathroom vanity with blue cabinets, speckled granite counter, and a large wood-framed mirror.
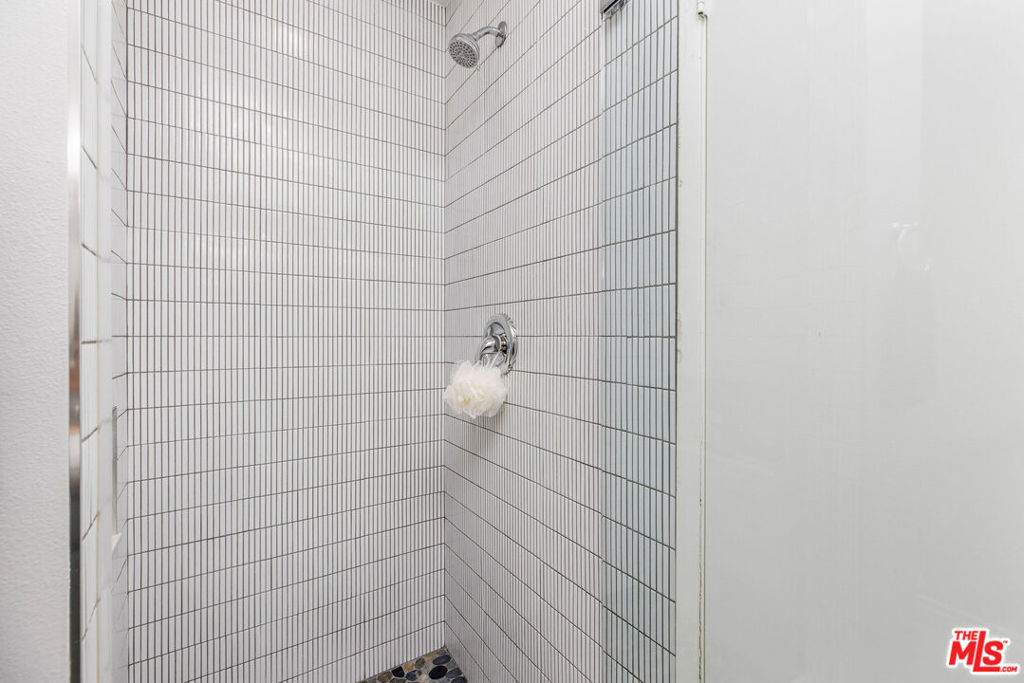
Tiled shower with chrome fixtures and a white bath pouf.
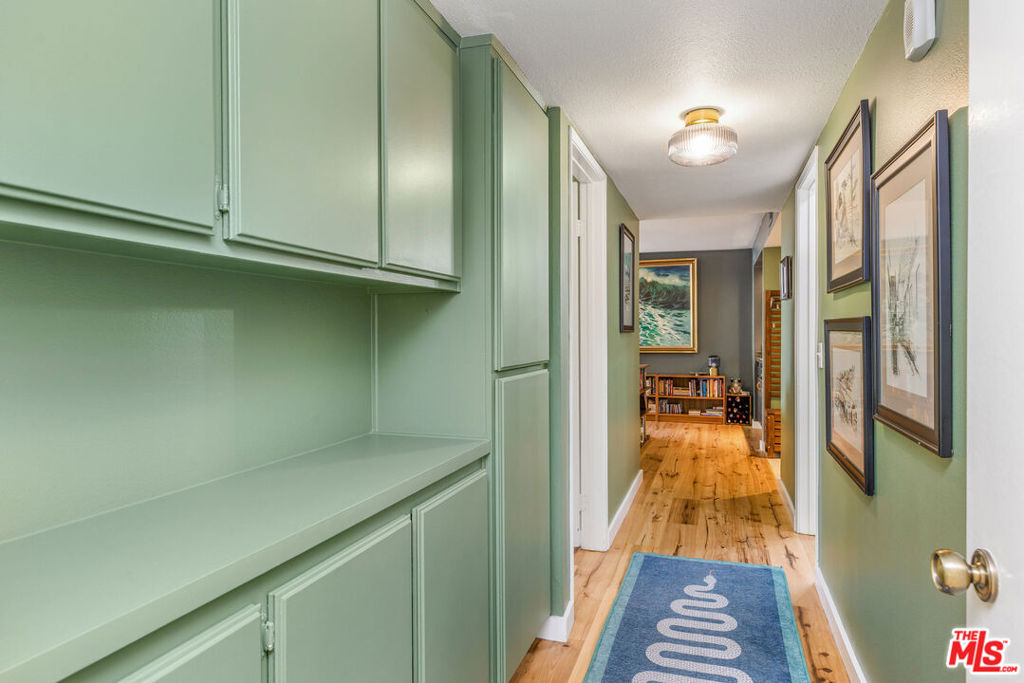
Hallway with mint-green built-in cabinets, framed art, and hardwood flooring.
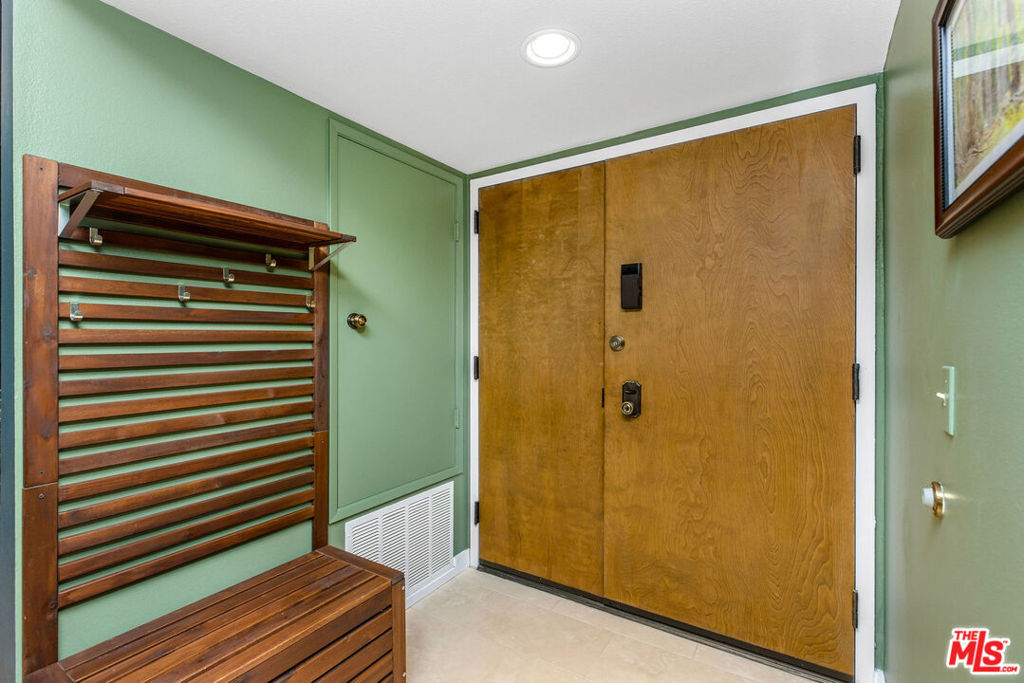
Entryway with a wooden double door and matching slatted coat rack and bench.
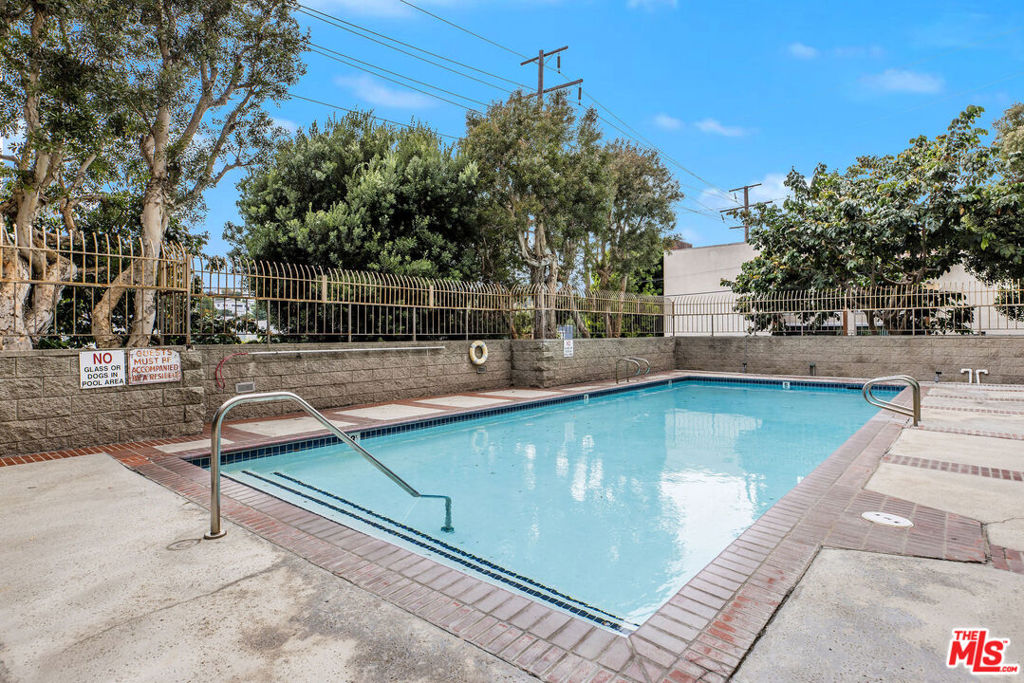
Outdoor swimming pool with brick coping, metal handrails, and a fenced concrete deck.
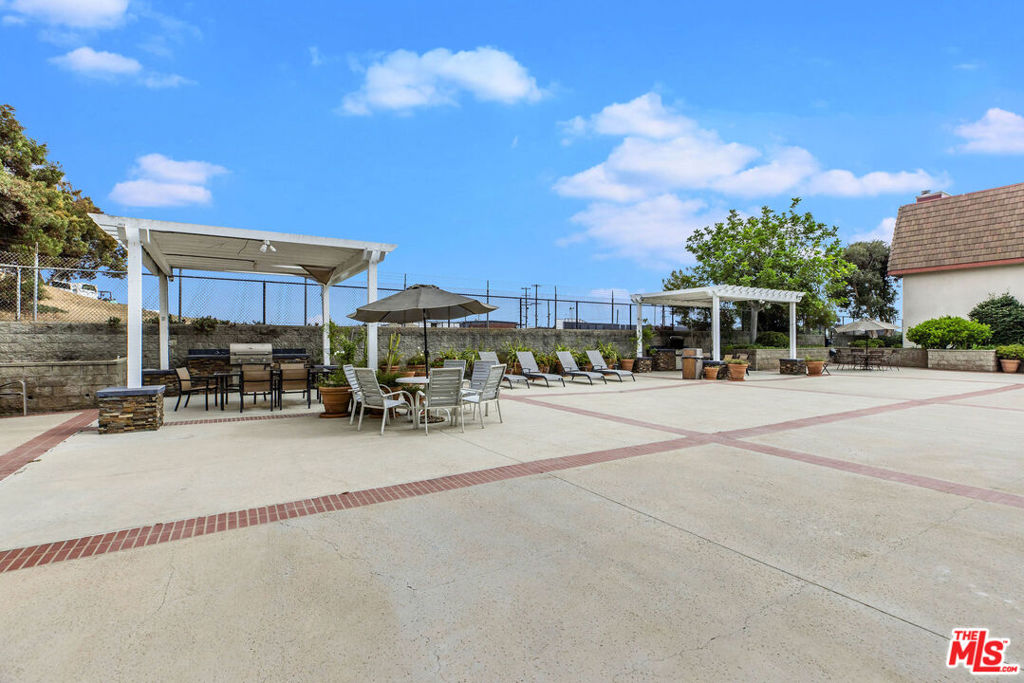
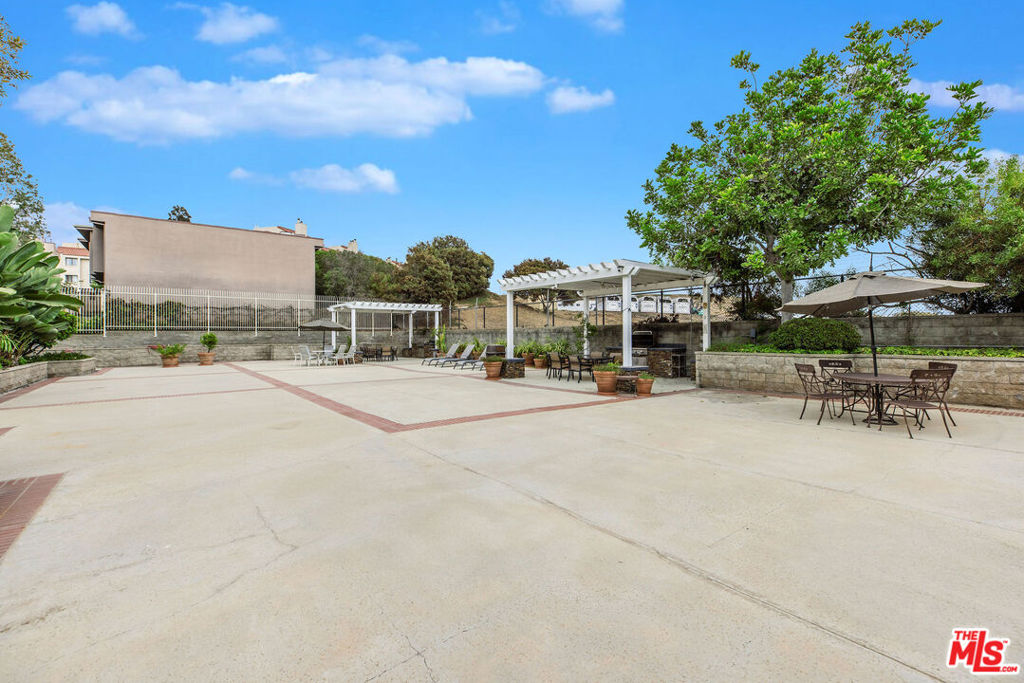
Shared outdoor patio with pergolas, dining tables, and lounge seating.
Outdoor patio with pergolas, dining areas, and a barbecue counter.
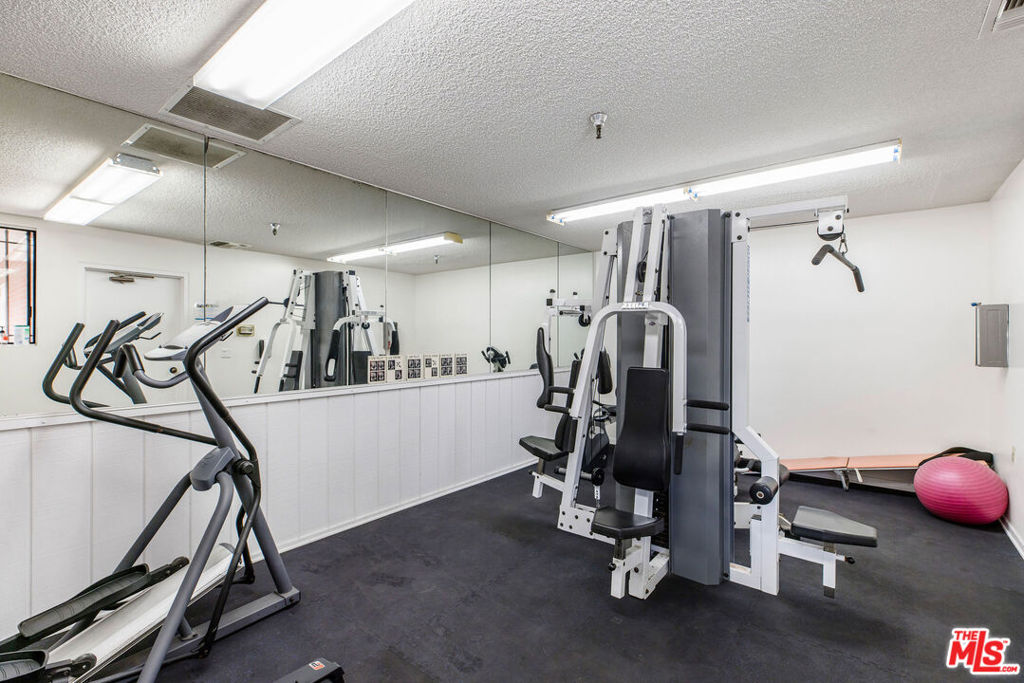
Fitness room with mirrored walls, an elliptical, weight machine, and pink exercise ball.
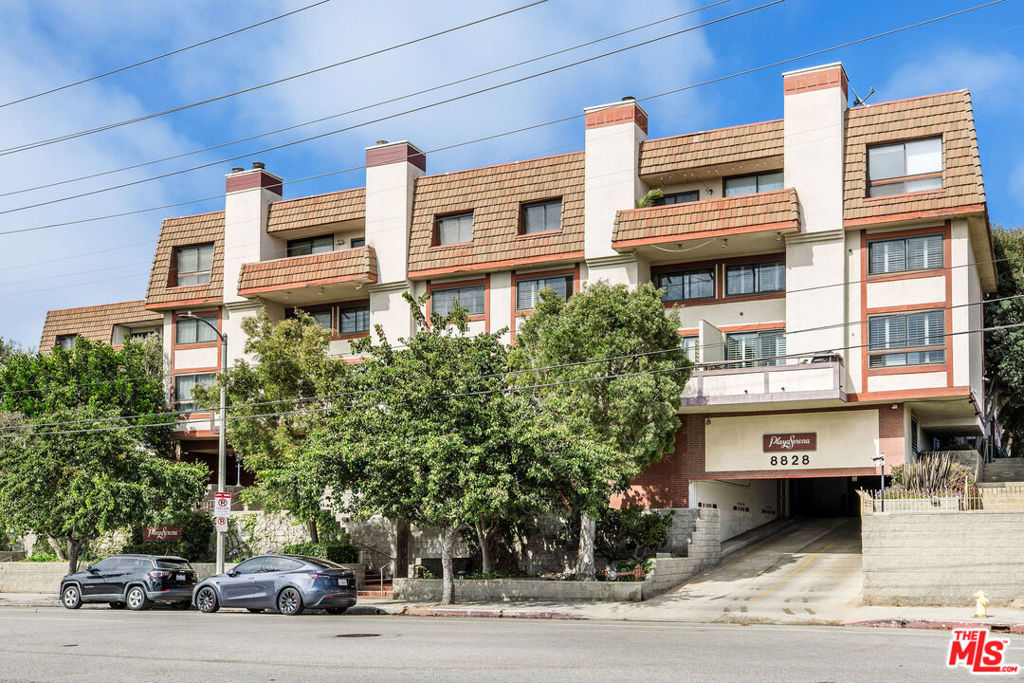
Condominium building with a tiled roof, balconies, trees, and a sloped driveway to the garage.
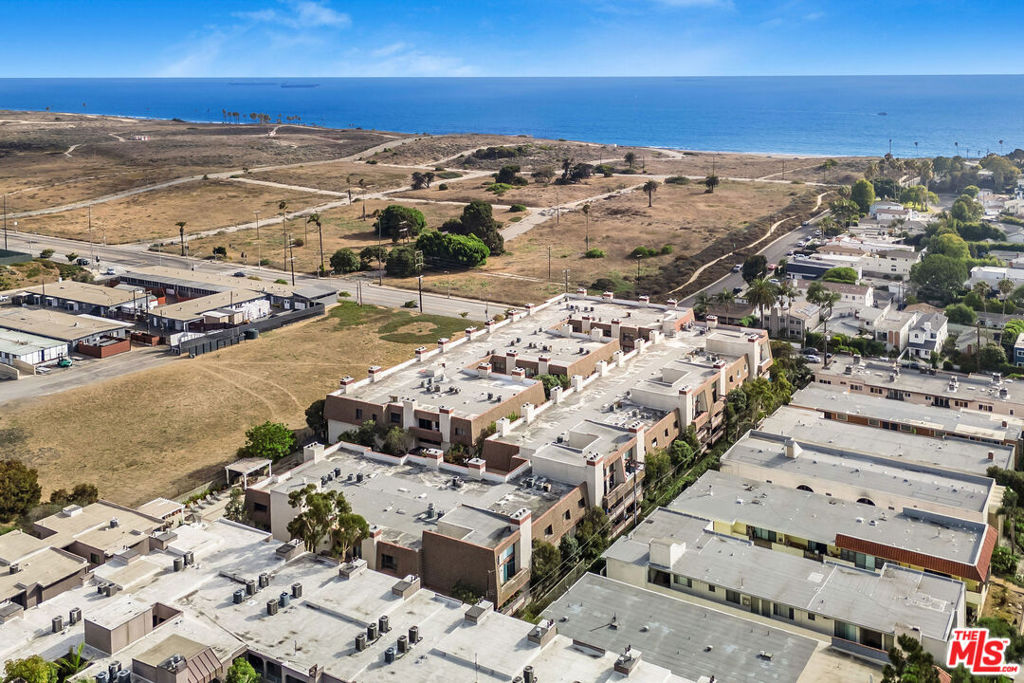
Aerial view of low-rise buildings near coastal open space, with the Pacific Ocean beyond.
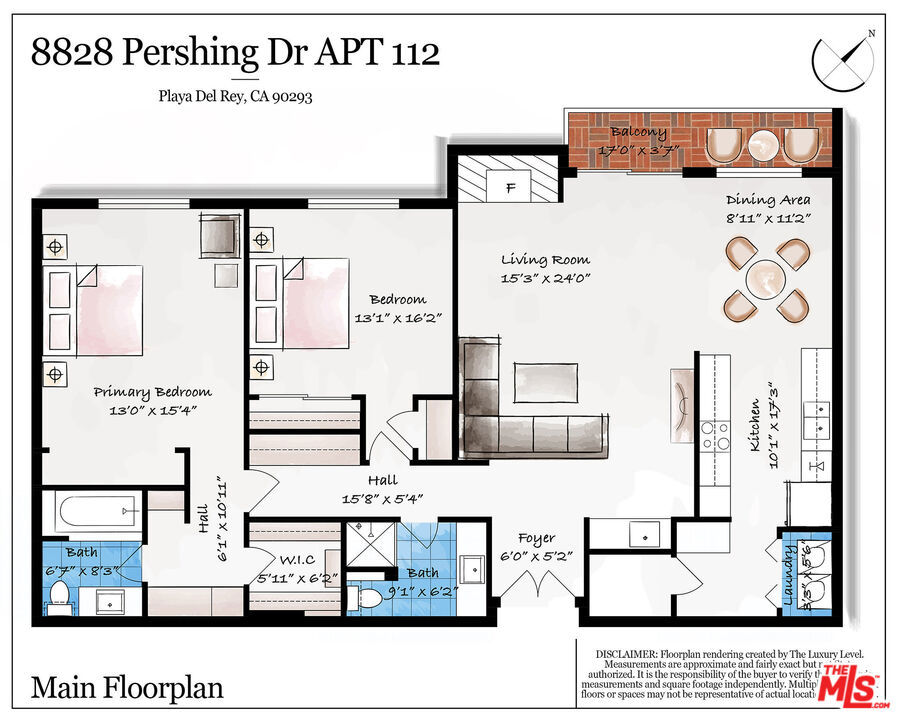
Main floor plan for apartment 112, showing two bedrooms, two bathrooms, an open living and dining area, and a balcony.
SEE ALL PHOTOS
Open-plan kitchen and living area with light wood cabinetry, a glass dining table, and brown sectional.
Dining area with a glass table and white chairs beside a light wood kitchen.
Dining area with a round glass table, woven chairs, and sliding doors to a small patio.
Galley kitchen with light wood cabinets, orange walls, and a dining table by the windows.
Kitchen with light wood cabinets, glass-front cupboards, white counters, and orange walls.
Galley kitchen with light wood cabinets, stainless steel appliances, orange walls, and a dining table by the window.
Laundry room with front-loading washer and dryer, open to a kitchen and dining area.
Living room with teal walls, a cognac leather sectional, and a red patterned rug.
Living room with a tan leather sectional, vivid red patterned rug, teal walls, and built-in bar.
Living room with a tan leather sectional, patterned red rug, and open dining area.
Living room with built-in wet bar, glass shelves, wood floors, and ocean-wave artwork.
Living room with teal walls, a leather sectional, fireplace, and sliding glass doors to a balcony.
Wet bar with dark blue cabinetry, granite counters, glass shelves, and framed ocean-wave artwork.
Bedroom with a patchwork-quilted bed, yellow bookcase, and floral armchair.
Bedroom with a patchwork quilt, light wood floors, and a desk beside the bed.
Bedroom with a wooden desk and chair beneath framed artwork, beside the edge of a bed.
Bathroom vanity with cream cabinetry, dark stone counter, framed mirror, and doorway to a tiled bathroom.
Bathroom with a white vanity, dark granite countertop, framed mirror, and toilet.
Bathroom with a glass-enclosed tiled tub and a dark stone vanity with a white vessel sink.
Empty walk-in closet with built-in shelving and hanging rods.
Home office and exercise room with a treadmill, dual-monitor desk, and wood flooring.
Multipurpose room with mirrored closet doors, a sewing table, an armchair, and a treadmill.
Bathroom vanity with blue cabinets, speckled granite counter, and a large wood-framed mirror.
Tiled shower with chrome fixtures and a white bath pouf.
Hallway with mint-green built-in cabinets, framed art, and hardwood flooring.
Entryway with a wooden double door and matching slatted coat rack and bench.
Outdoor swimming pool with brick coping, metal handrails, and a fenced concrete deck.
Shared outdoor patio with pergolas, dining tables, and lounge seating.
Outdoor patio with pergolas, dining areas, and a barbecue counter.
Fitness room with mirrored walls, an elliptical, weight machine, and pink exercise ball.
Condominium building with a tiled roof, balconies, trees, and a sloped driveway to the garage.
Aerial view of low-rise buildings near coastal open space, with the Pacific Ocean beyond.
Main floor plan for apartment 112, showing two bedrooms, two bathrooms, an open living and dining area, and a balcony.
Listed by Doug Wells CA DRE# 02095529 with Amo Realty, Inc 405-234-6116
For Sale

8828 Pershing Drive 112

8828 Pershing Drive 112, Playa Del Rey, CA 90293

$789,500
$789,500

8828 Pershing Drive 112

2 Beds 2 Baths 1,407 Sq.Ft. 1.96 Acres

Description

Coastal Living, City Convenience.This spacious and renovated two bedroom, two bathroom single story home in the desirable Playa Serena community perfectly balances everyday ease with the relaxed charm of Playa del Rey. It offers a seamless blend of comfort, convenience, and coastal lifestyle.Inside, you will find a freshly painted interior and an open concept living and dining area enhanced by a cozy fireplace and wet bar, creating the perfect setting for both everyday living and entertaining. The updated kitchen features new stainless steel appliances and generous counter space, while the full size laundry area includes a gas washer and dryer for added convenience. Both bedrooms are generously sized with abundant closet space, and the two upgraded bathrooms showcase contemporary finishes. From the living room, sliding glass doors open to a private north facing balcony with hillside views.Playa Serena's amenities elevate daily living. Two assigned tandem parking spaces with a storage locker make life easy, while ample guest parking means friends and family are always welcome. The community's resort style features include a sparkling pool, relaxing spa, a well equipped fitness center, and a recreation room. The expansive outdoor common area is designed for connection, with shaded seating areas, lounge chairs, and community barbecue grills that can be reserved for private gatherings.Step outside and discover what makes this location so special. Directly across the street, the Waterview Trail leads you to Playa del Rey Beach and the scenic bike paths that stretch from Santa Monica to the South Bay. Stroll to neighborhood restaurants along Pershing Drive or explore the quaint downtown area of Playa del Rey. For commuters, easy access to Culver Boulevard, Westchester Parkway, and nearby LAX means you can go from your front door to anywhere with ease.Whether you are a professional looking for a turnkey coastal retreat, a frequent traveler in need of a lock and leave home base, or an active lifestyle buyer ready to embrace beachside living, this home offers a rare opportunity to enjoy it all. Discover the perfect blend of location, lifestyle, and comfort at Playa Serena!

Share Property

Location

8828 Pershing Drive 112, Playa Del Rey, CA 90293

Status

For Sale
Douglas Wells

Douglas Wells

Features & Amenities

Interior

  • total bedrooms2
  • Total bathrooms2
  • full bathrooms2
  • Fireplace Gas
  • APPLIANCES Dishwasher, Disposal, Gas Range, Microwave, Refrigerator, Vented Exhaust Fan, Dryer, Washer
  • other interior Features Wet Bar, Separate/Formal Dining Room, Open Floorplan, Storage, Bar

Area & Lot

  • Status For Sale
  • Living Area1,407 Sq.Ft.
  • Total Area1,407 Sq.Ft.
  • Lot Area1.96 Acres
  • MLS® ID26837609
  • TypeCondo
  • YEAR BUILT1981
  • NeighborhoodLos Angeles

Exterior

  • STORIES1
  • Garage Space2.0
  • water SourcePublic
  • PoolCommunity, Association
  • parkingControlled Entrance, Garage, Community Structure, Storage, Tandem
  • HEAT TYPECentral
  • AIR CONDITIONINGCentral Air
  • HOA AmenitiesHot Water, Meeting Room, Outdoor Cooking Area, Picnic Area, Pool, Sauna, Spa/Hot Tub, Trash
  • security FeaturesCarbon Monoxide Detector(s), Fire Detection System, Fire Sprinkler System, Security Gate, Gated Community, 24 Hour Security, Key Card Entry, Smoke Detector(s)

Financial

  • Sales Price$789,500
  • HOA $743/mo
  • Zoning LAR3
Dining area with a glass table and white chairs beside a light wood kitchen.

Schedule a Showing

We would love to show you our beautiful property. Please select your preferred date and time below. An agent will be in touch shortly to confirm your appointment.

Schedule a Showing

We would love to show you our beautiful property. Please select your preferred date and time below. An agent will be in touch shortly to confirm your appointment.

Thank you for your interest in 8828 Pershing Drive 112, Playa Del Rey, CA 90293. We are reviewing your request and will be in touch shortly!

Mortgage Calculator

Estimate your monthly mortgage payment, including the principal and interest, property taxes, and HOA. Adjust the values to generate a more accurate rate.

All estimates are provided for informational purposes only. Actual amounts may vary.
$0,000 Your Payment 20 15 65
$0,000 Your Payment

Los Angeles

Los Angeles home values are shaped by neighborhood identity, coastal proximity, and high demand housing pressure. Accurate pricing requires hyper local sales analysis.

Explore

Work With Us

Offering clients personalized representation, tailored marketing strategies, and premium service. Consistently surpassing expectations for buyers, sellers, and others.

Follow Me on Instagram