Leave a Message

Thank you for your message. We will be in touch with you shortly.

Explore Our Properties
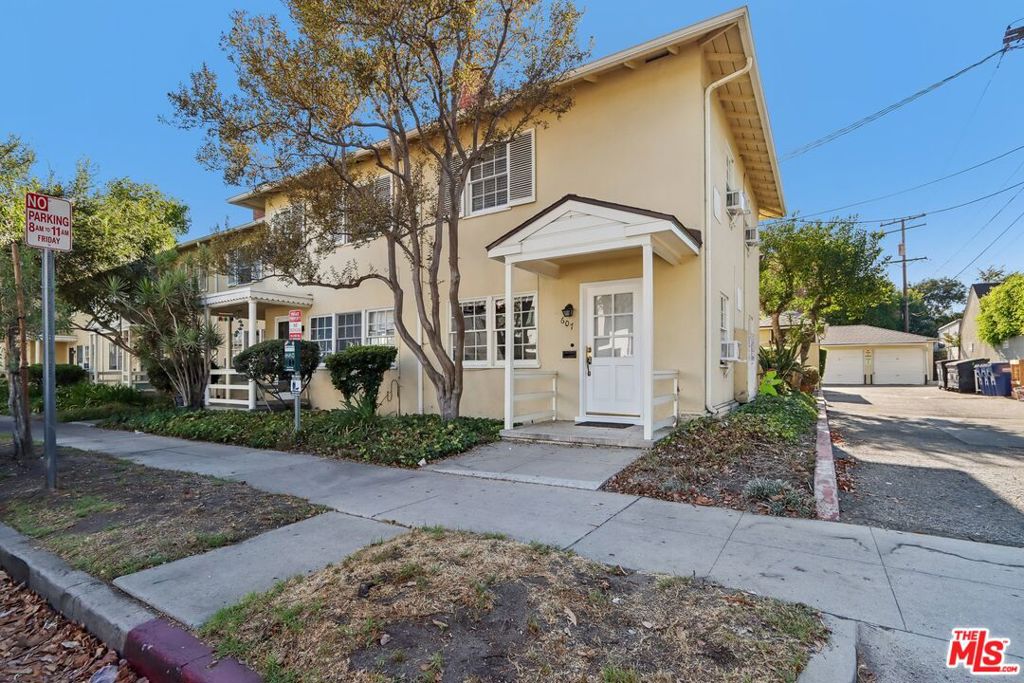
Cream two-story residence with a covered entry and driveway to a detached garage.
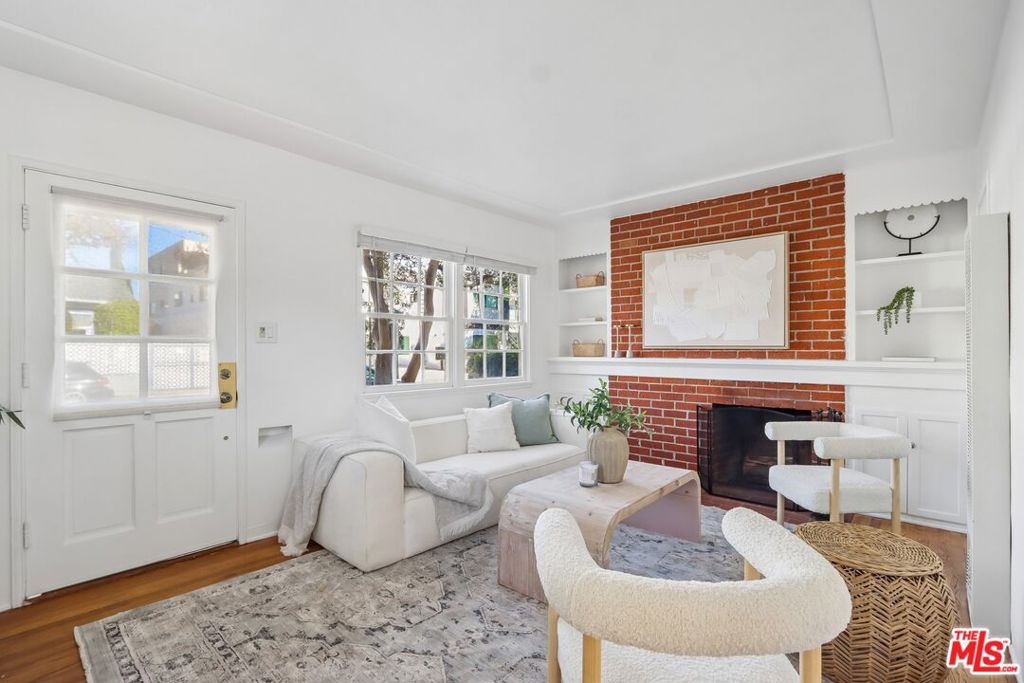
Furnished living room with a red brick fireplace, white seating, and built-in shelves.
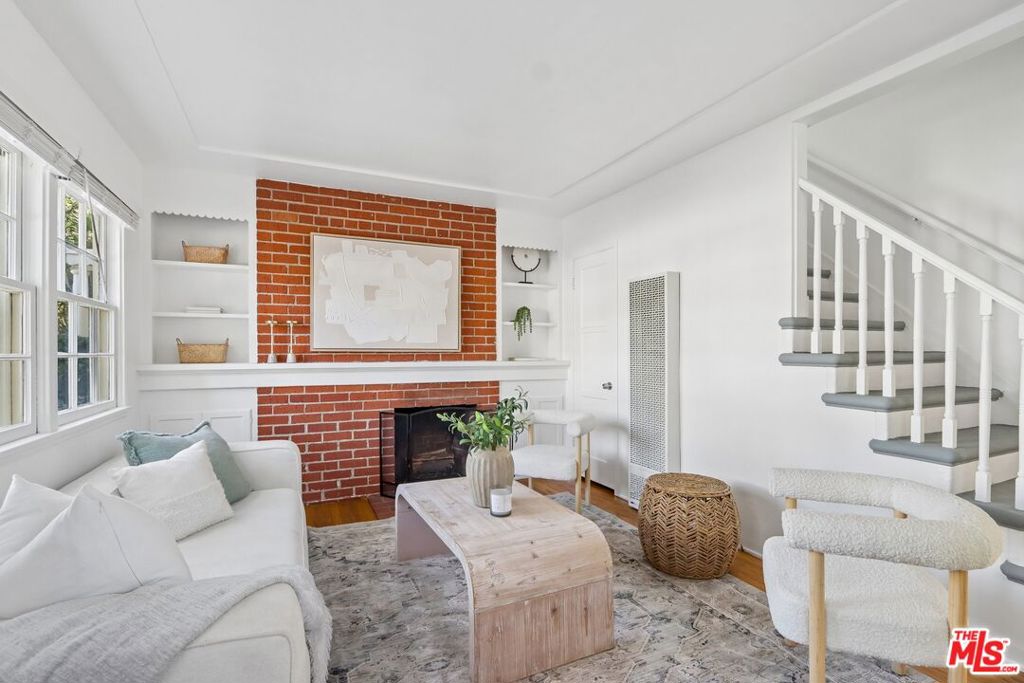
Living room with a red brick fireplace, white seating, large windows, and a staircase.
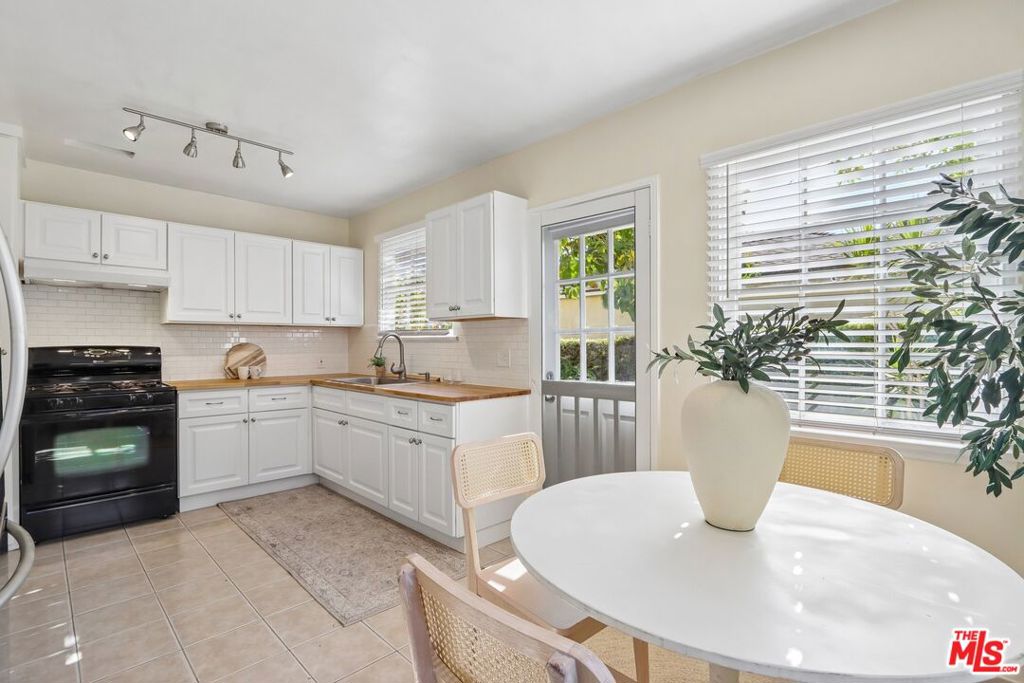
Bright kitchen with white cabinets, butcher-block counters, and a round dining table by large windows.
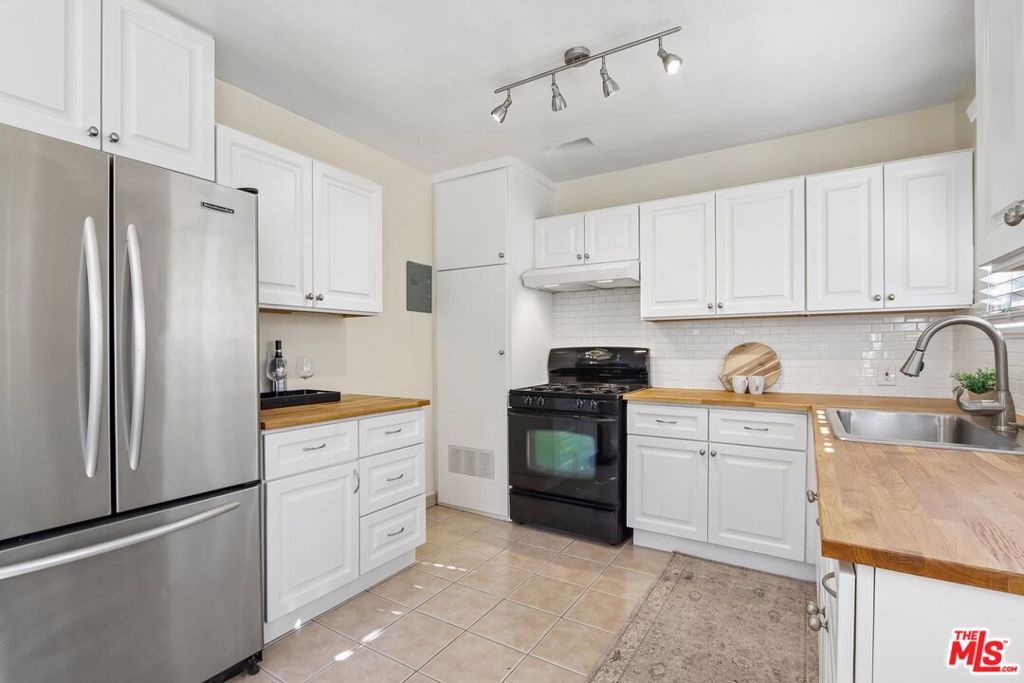
Kitchen with white cabinets, butcher-block counters, stainless refrigerator, and black range.
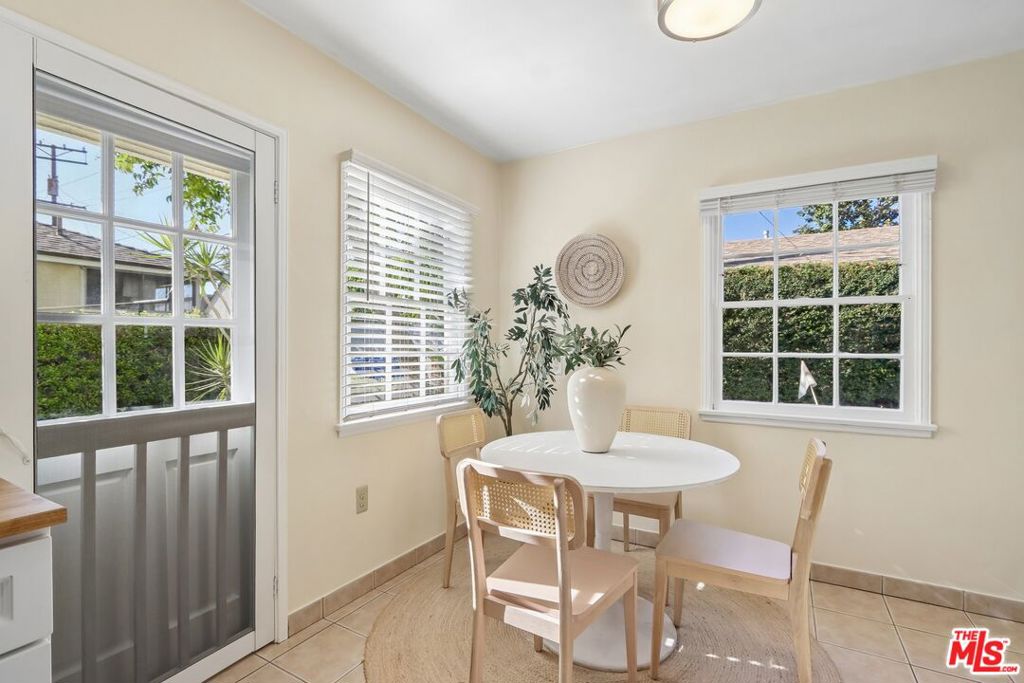
Dining nook with a round white table, woven chairs, and windows overlooking greenery.
Bright bedroom with a white bed, woven wall decor, and windows on two walls.
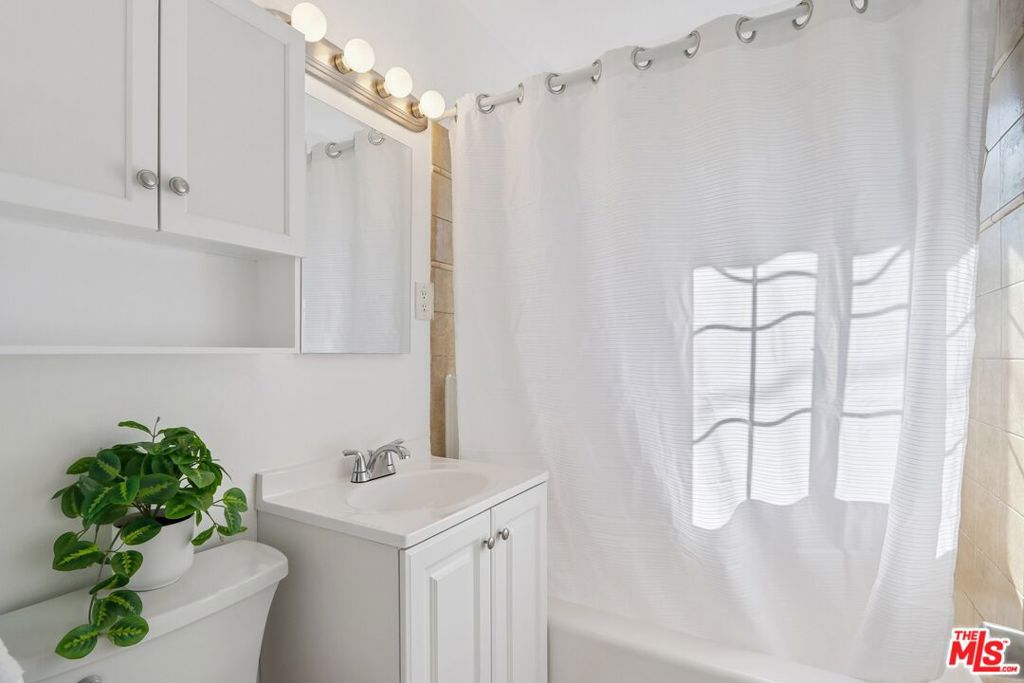
Bathroom with a white vanity, mirrored medicine cabinet, and sheer curtain over the tub.
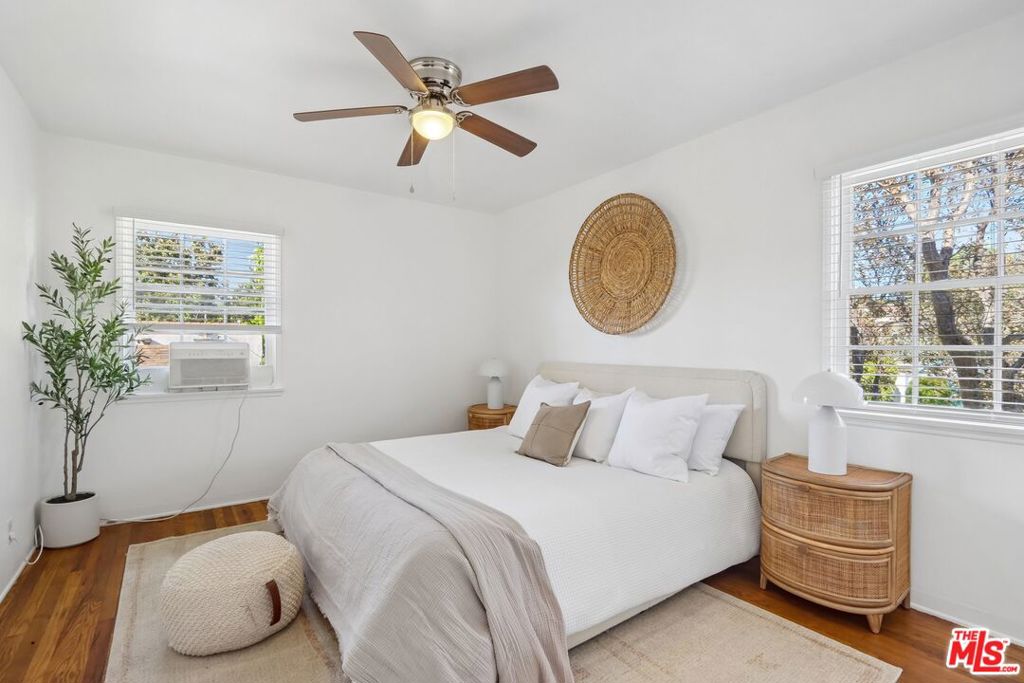
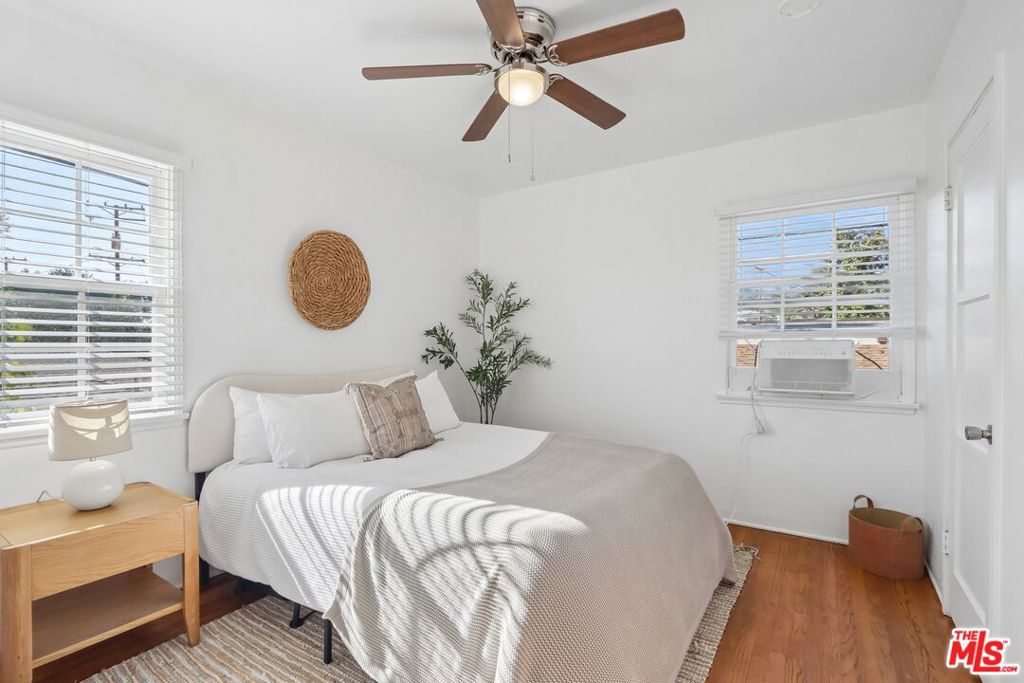
Staged bedroom with a white bed, wood nightstand, ceiling fan, and window air conditioner.
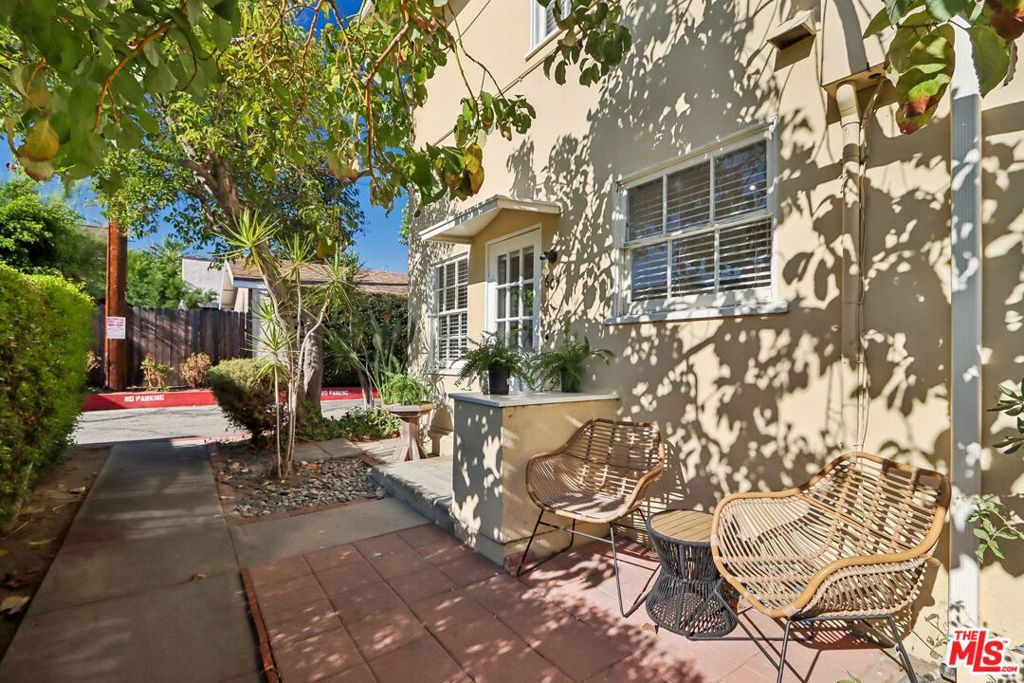
Residential patio with woven chairs and a table beneath leafy trees beside a beige building.
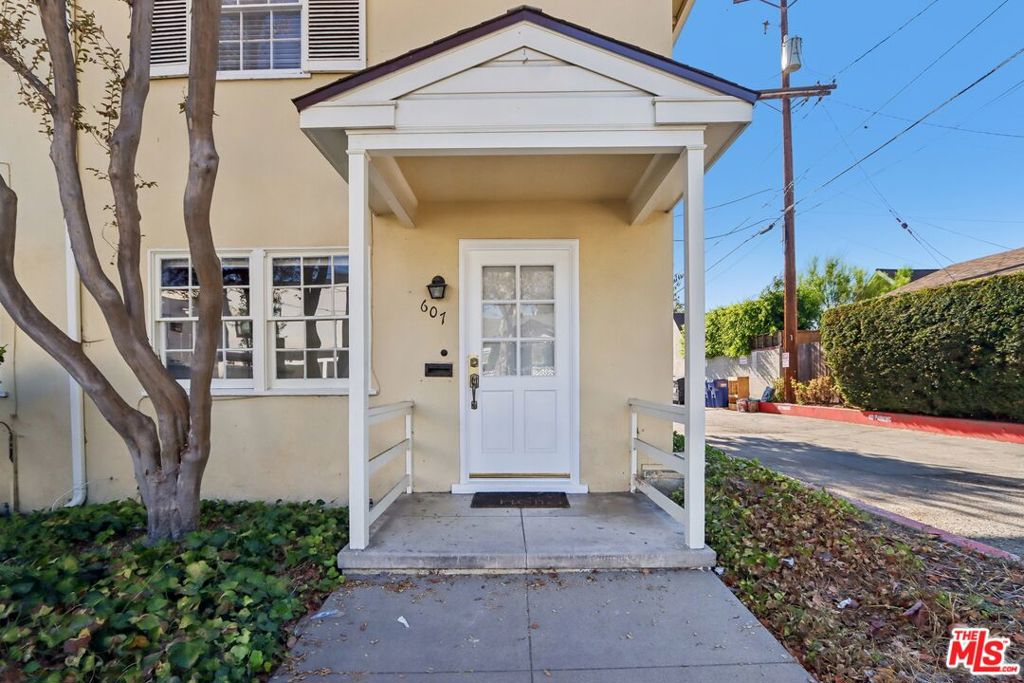
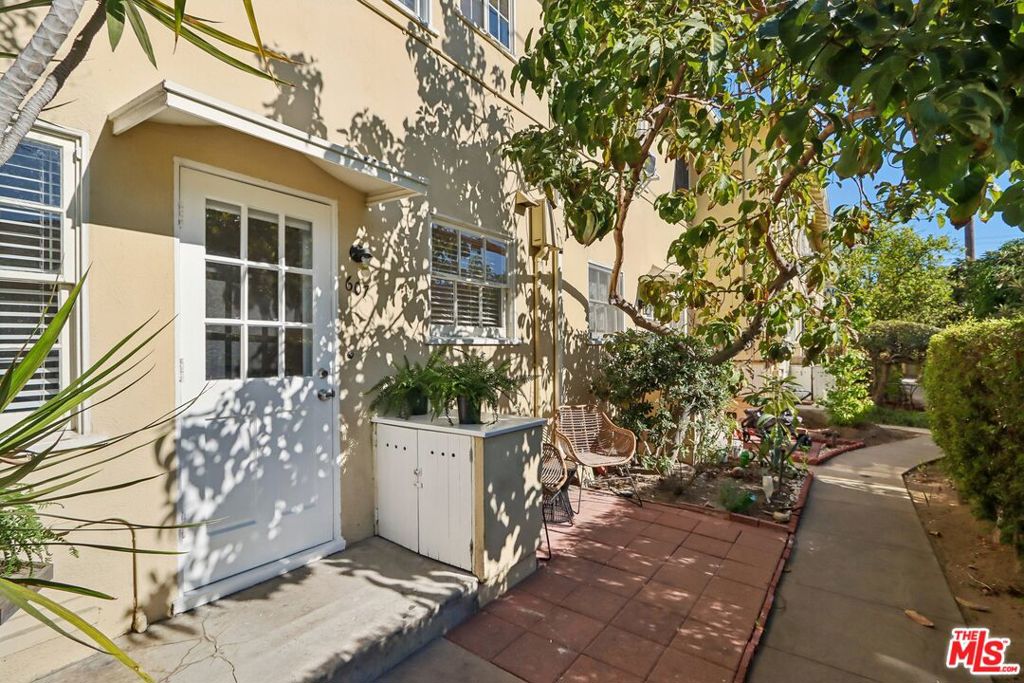
Pale yellow stucco home with a covered entry porch and white front door.
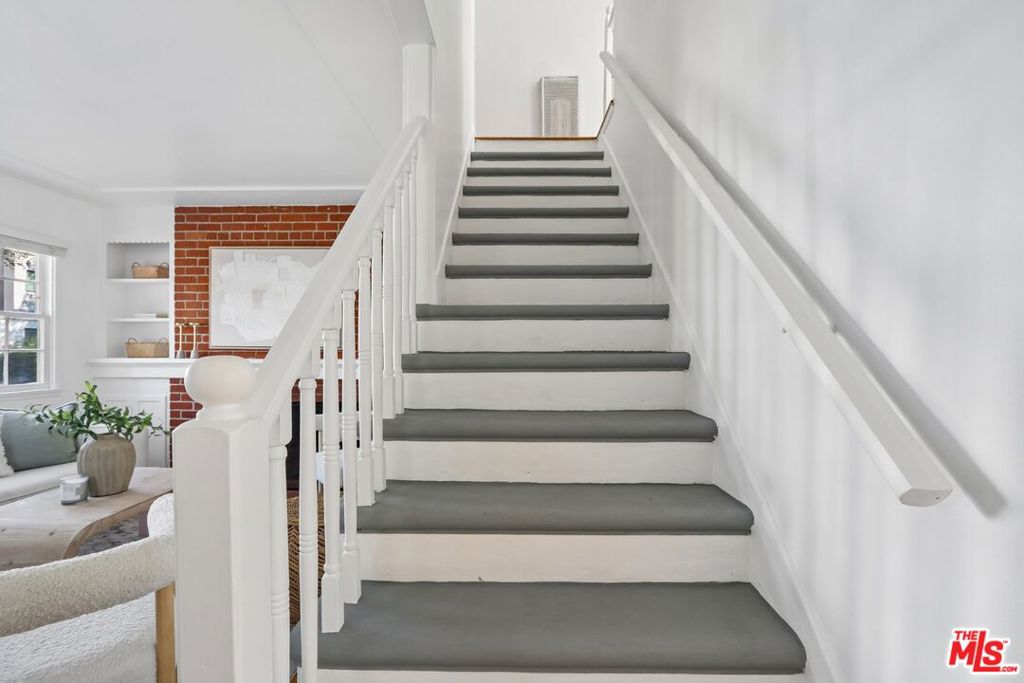
White staircase with gray treads beside a living area with a red brick accent wall.
Building-side patio with a white glass-paneled door, outdoor chairs, and a garden path.
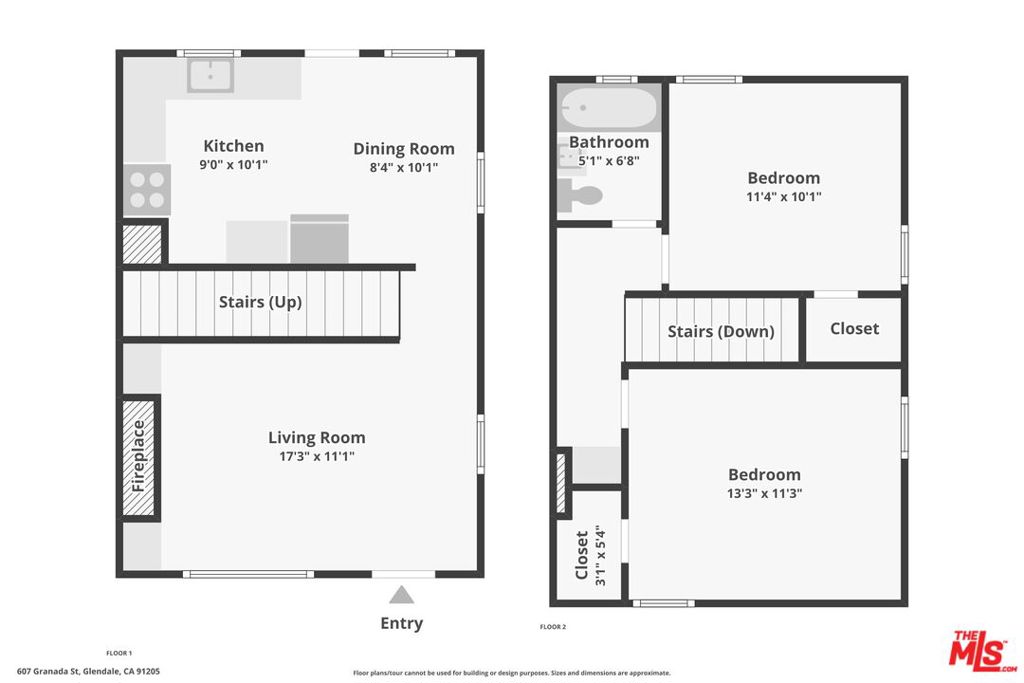
Two-story floor plan with a living room fireplace, kitchen and dining area downstairs, and two bedrooms upstairs.
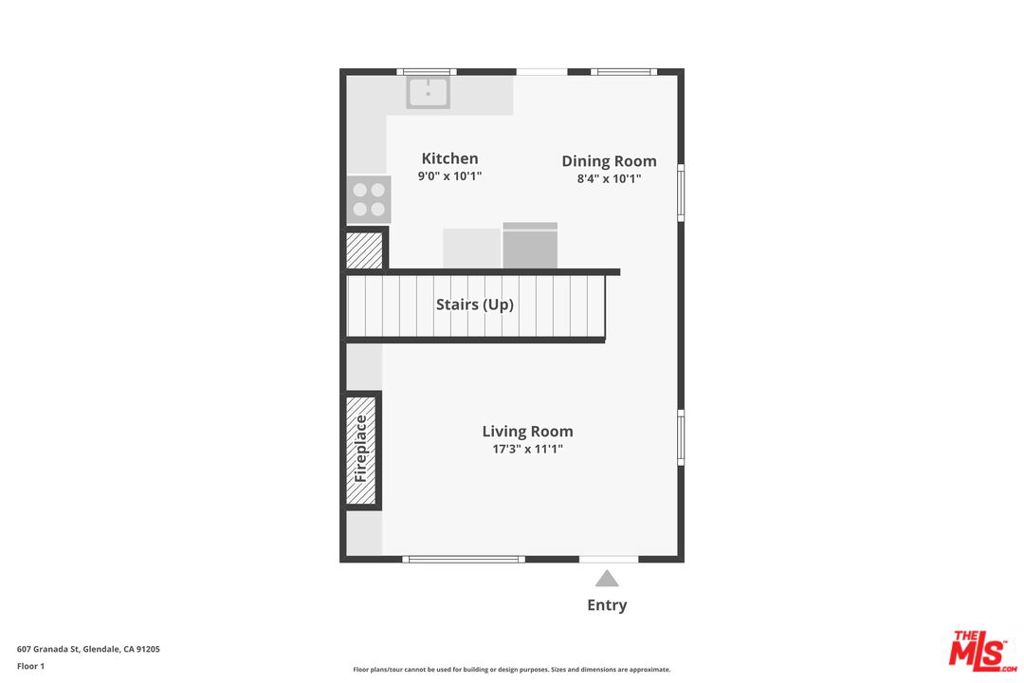
First-floor plan showing the kitchen, dining room, living room, stairs, fireplace and entry.
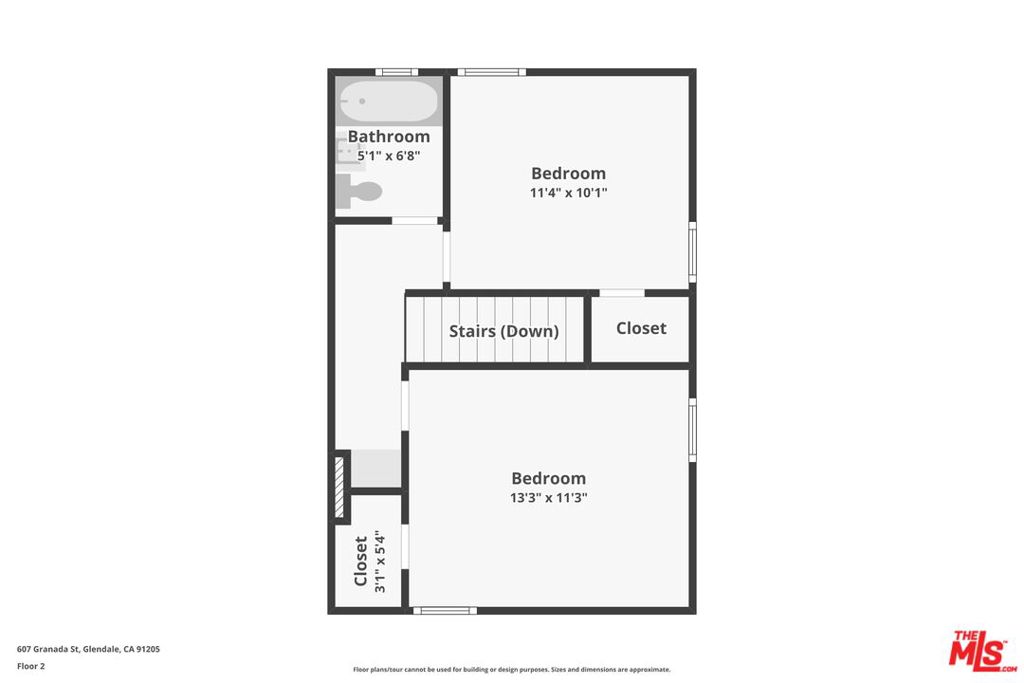
Second-floor floor plan showing two bedrooms, a bathroom, closets, and stairs.
SEE ALL PHOTOS
Cream two-story residence with a covered entry and driveway to a detached garage.
Furnished living room with a red brick fireplace, white seating, and built-in shelves.
Living room with a red brick fireplace, white seating, large windows, and a staircase.
Bright kitchen with white cabinets, butcher-block counters, and a round dining table by large windows.
Kitchen with white cabinets, butcher-block counters, stainless refrigerator, and black range.
Dining nook with a round white table, woven chairs, and windows overlooking greenery.
Bright bedroom with a white bed, woven wall decor, and windows on two walls.
Bathroom with a white vanity, mirrored medicine cabinet, and sheer curtain over the tub.
Staged bedroom with a white bed, wood nightstand, ceiling fan, and window air conditioner.
Residential patio with woven chairs and a table beneath leafy trees beside a beige building.
Pale yellow stucco home with a covered entry porch and white front door.
White staircase with gray treads beside a living area with a red brick accent wall.
Building-side patio with a white glass-paneled door, outdoor chairs, and a garden path.
Two-story floor plan with a living room fireplace, kitchen and dining area downstairs, and two bedrooms upstairs.
First-floor plan showing the kitchen, dining room, living room, stairs, fireplace and entry.
Second-floor floor plan showing two bedrooms, a bathroom, closets, and stairs.
Listed by Robert Iles CA DRE# 02031379 with Amo Realty, Inc 818-483-6710
For Sale

607 Granada Street

607 Granada Street, Glendale, CA 91205

$535,000
$535,000

607 Granada Street

2 Beds 1 Bath 840 Sq.Ft. 2.28 Acres

Description

Charming Classic Glendale Townhouse | Welcome home to this bright and delightful 2-bed, 1-bath corner unit with tons of windows and natural lighting . The town home is nestled within the coveted Glendale Manor community. Spanning 840 square feet of thoughtfully designed living space, this traditional unit combines timeless mid-century character with essential modern updates. The home Features beautifully refinished hardwood floors, a cozy living room fireplace, and back patio. The functional Kitchen layout has ample cabinetry, extensive storage, and a dedicated eating area. The property Includes a 1-car private garage with convenient laundry access just a few feet from your back door. The location offers unbeatable convenience to local dining, shopping, transit, and entertainment. Located within the Glendale Unified School District near top-rated local schools. Close to the Americana and Glendale galleria.

Share Property

Location

607 Granada Street, Glendale, CA 91205

Status

For Sale

Robert Iles

Features & Amenities

Interior

  • total bedrooms2
  • Total bathroom1
  • full bathroom1
  • Laundry room Common Area
  • Flooring Wood
  • Fireplace Living Room
  • other interior Features Ceiling Fan(s)

Area & Lot

  • Status For Sale
  • Living Area840 Sq.Ft.
  • Total Area840 Sq.Ft.
  • Lot Area2.28 Acres
  • MLS® ID26974137
  • TypeTownhouse
  • YEAR BUILT1945
  • Architecture StylesContemporary
  • View DescriptionNone

Exterior

  • STORIES2
  • PoolNone
  • parkingDoor-Single, Garage
  • HEAT TYPEWall Furnace

Financial

  • Sales Price$535,000
  • HOA $540/mo
  • Zoning GLR4*
View Virtual Tour
Furnished living room with a red brick fireplace, white seating, and built-in shelves.

Schedule a Showing

We would love to show you our beautiful property. Please select your preferred date and time below. An agent will be in touch shortly to confirm your appointment.

Schedule a Showing

We would love to show you our beautiful property. Please select your preferred date and time below. An agent will be in touch shortly to confirm your appointment.

Thank you for your interest in 607 Granada Street, Glendale, CA 91205. We are reviewing your request and will be in touch shortly!

Mortgage Calculator

Estimate your monthly mortgage payment, including the principal and interest, property taxes, and HOA. Adjust the values to generate a more accurate rate.

All estimates are provided for informational purposes only. Actual amounts may vary.
$0,000 Your Payment 20 15 65
$0,000 Your Payment

Work With Us

Offering clients personalized representation, tailored marketing strategies, and premium service. Consistently surpassing expectations for buyers, sellers, and others.

Follow Me on Instagram